Commercial

REMAX Casamia - Valdobbiadene Via ErizzoStefano Bernardi
Confidential
Commercial space for sale in Montebelluna, Caonada
49 rms49 rooms1k+ sqm25500 sqm6 baths6 bathroomsFl. 11Floor 11
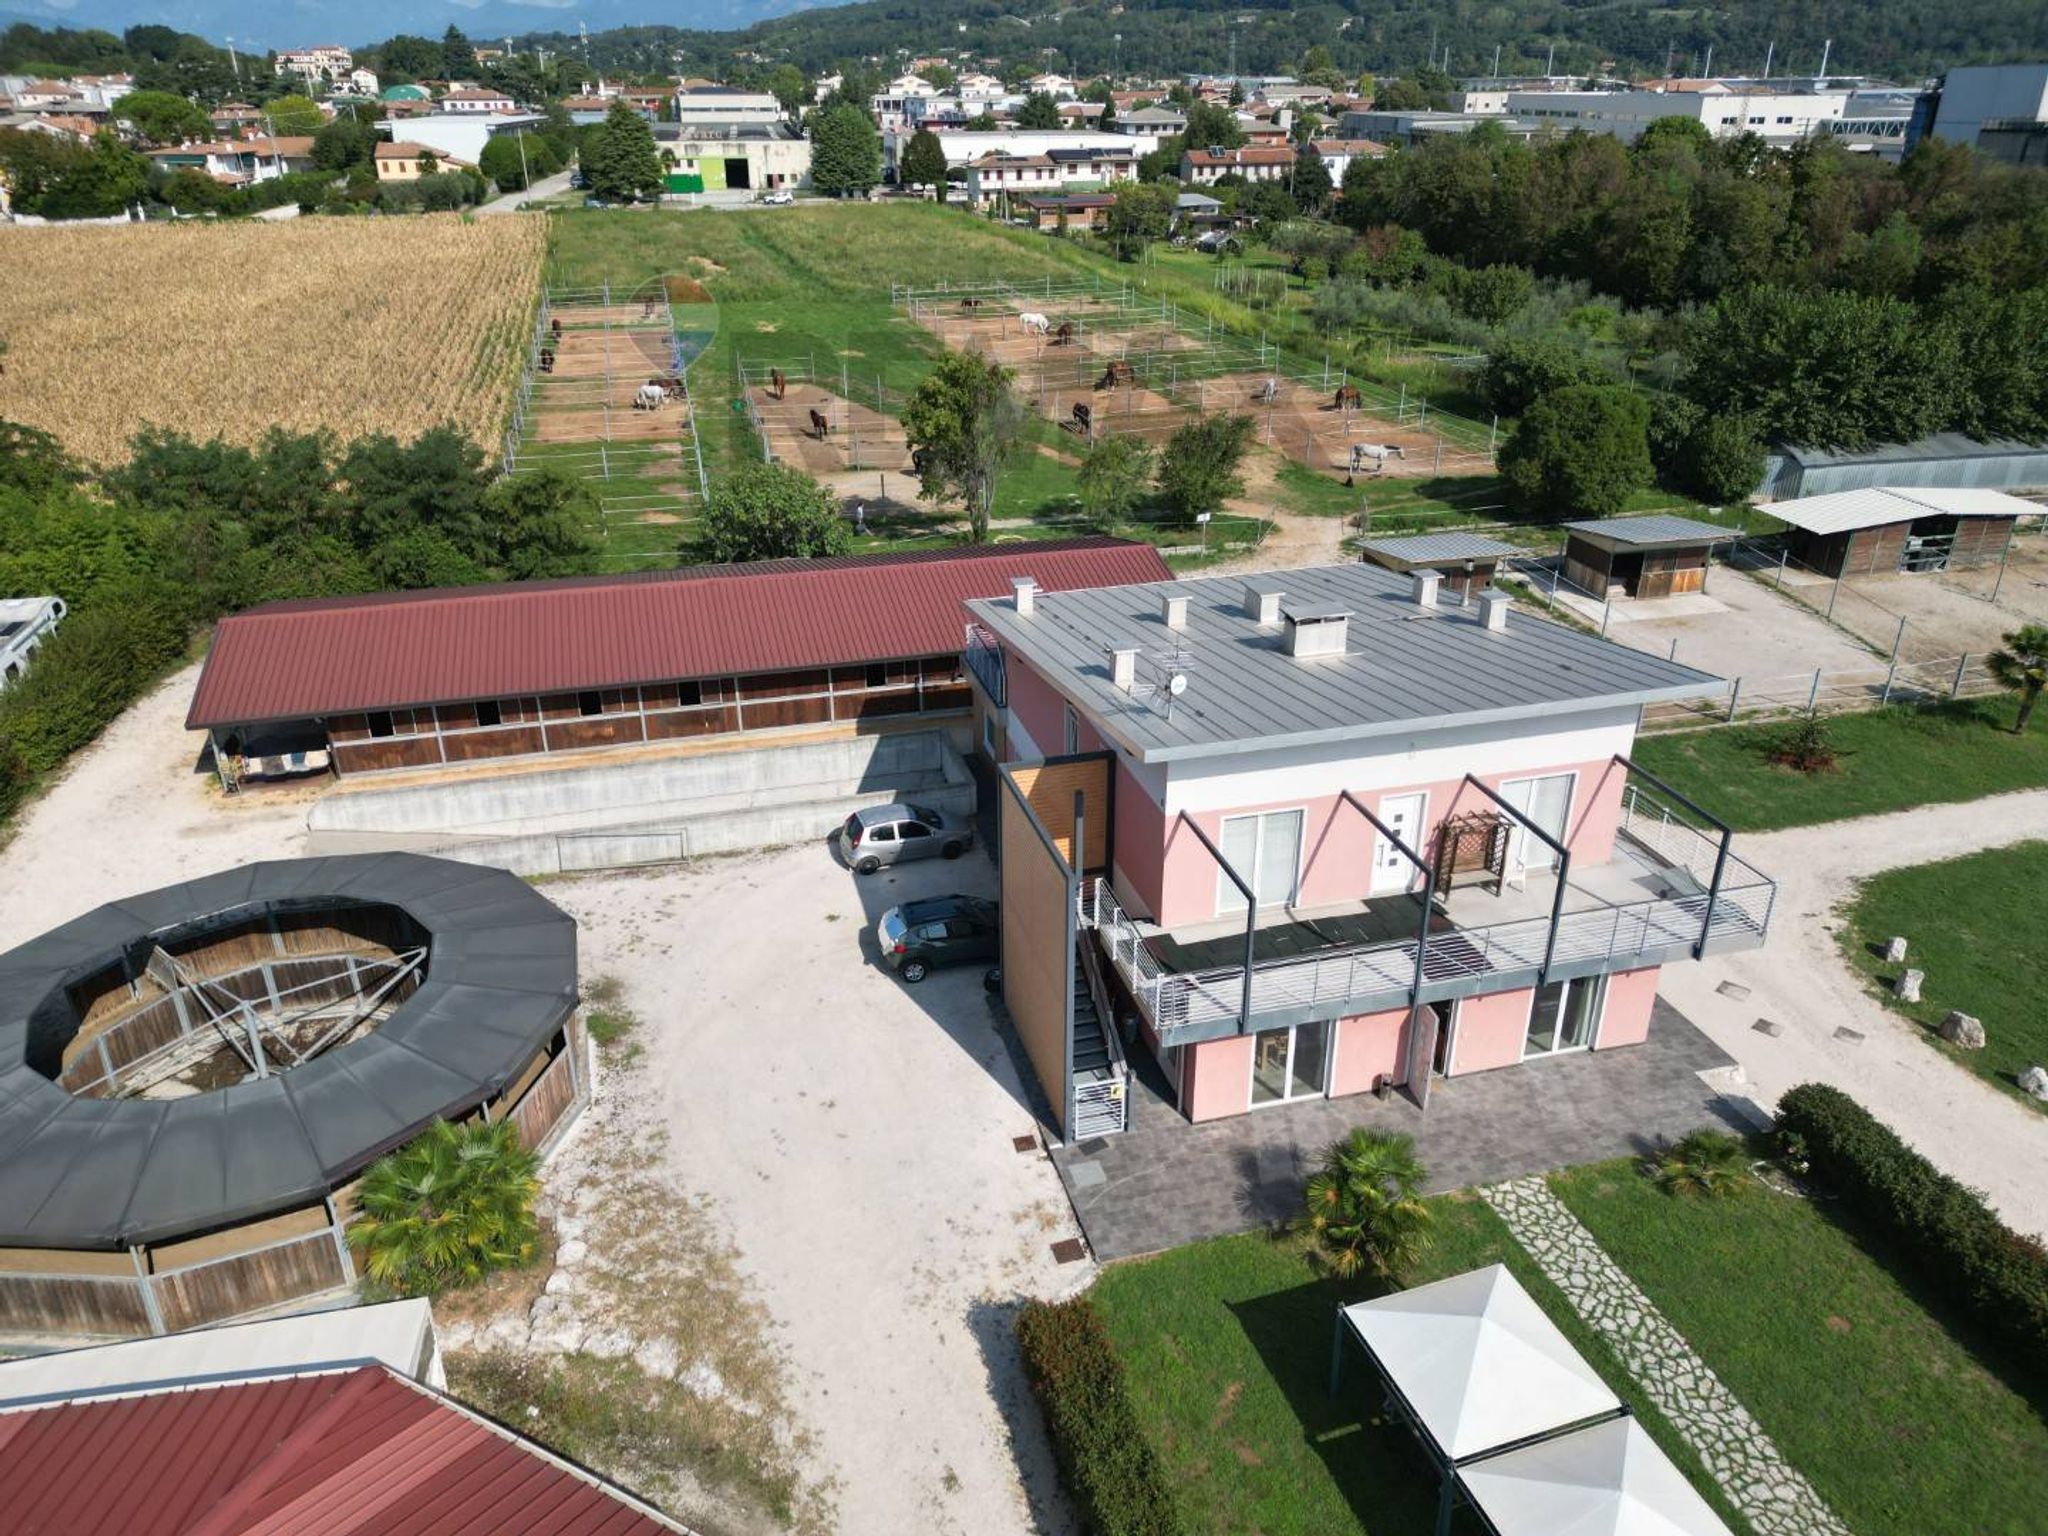
TENUTA ESCLUSIVA: OASI EQUESTRE E RISTORANTE A MONTEBELLUNA (TV)
Sport, Ristorazione e Natura a pochi minuti dal Centro
Montebelluna (TV) – Loc. Guarda direttamente connesso alla Ciclovia "La Tradotta" (Asse Monaco-Venezia) e a breve distanza dall'Autostrada Pedemontana Veneta e SR 348 Feltrina.
(Con straordinaria ed esclusiva possibilità di acquisto frazionato e separato: Maneggio/Centro Equestre, Ristorante con Parco e Terreni).
L'OPPORTUNITÀ IN SINTESI
Una proprietà eterogenea di 52.546 mq (oltre 5 ettari) edificata ex-novo nel 2013 con strutture in Classe A. Perfetta sia come prestigiosa residenza di rappresentanza che come compendio ricettivo, sportivo ed enogastronomico ad elevata redditività.
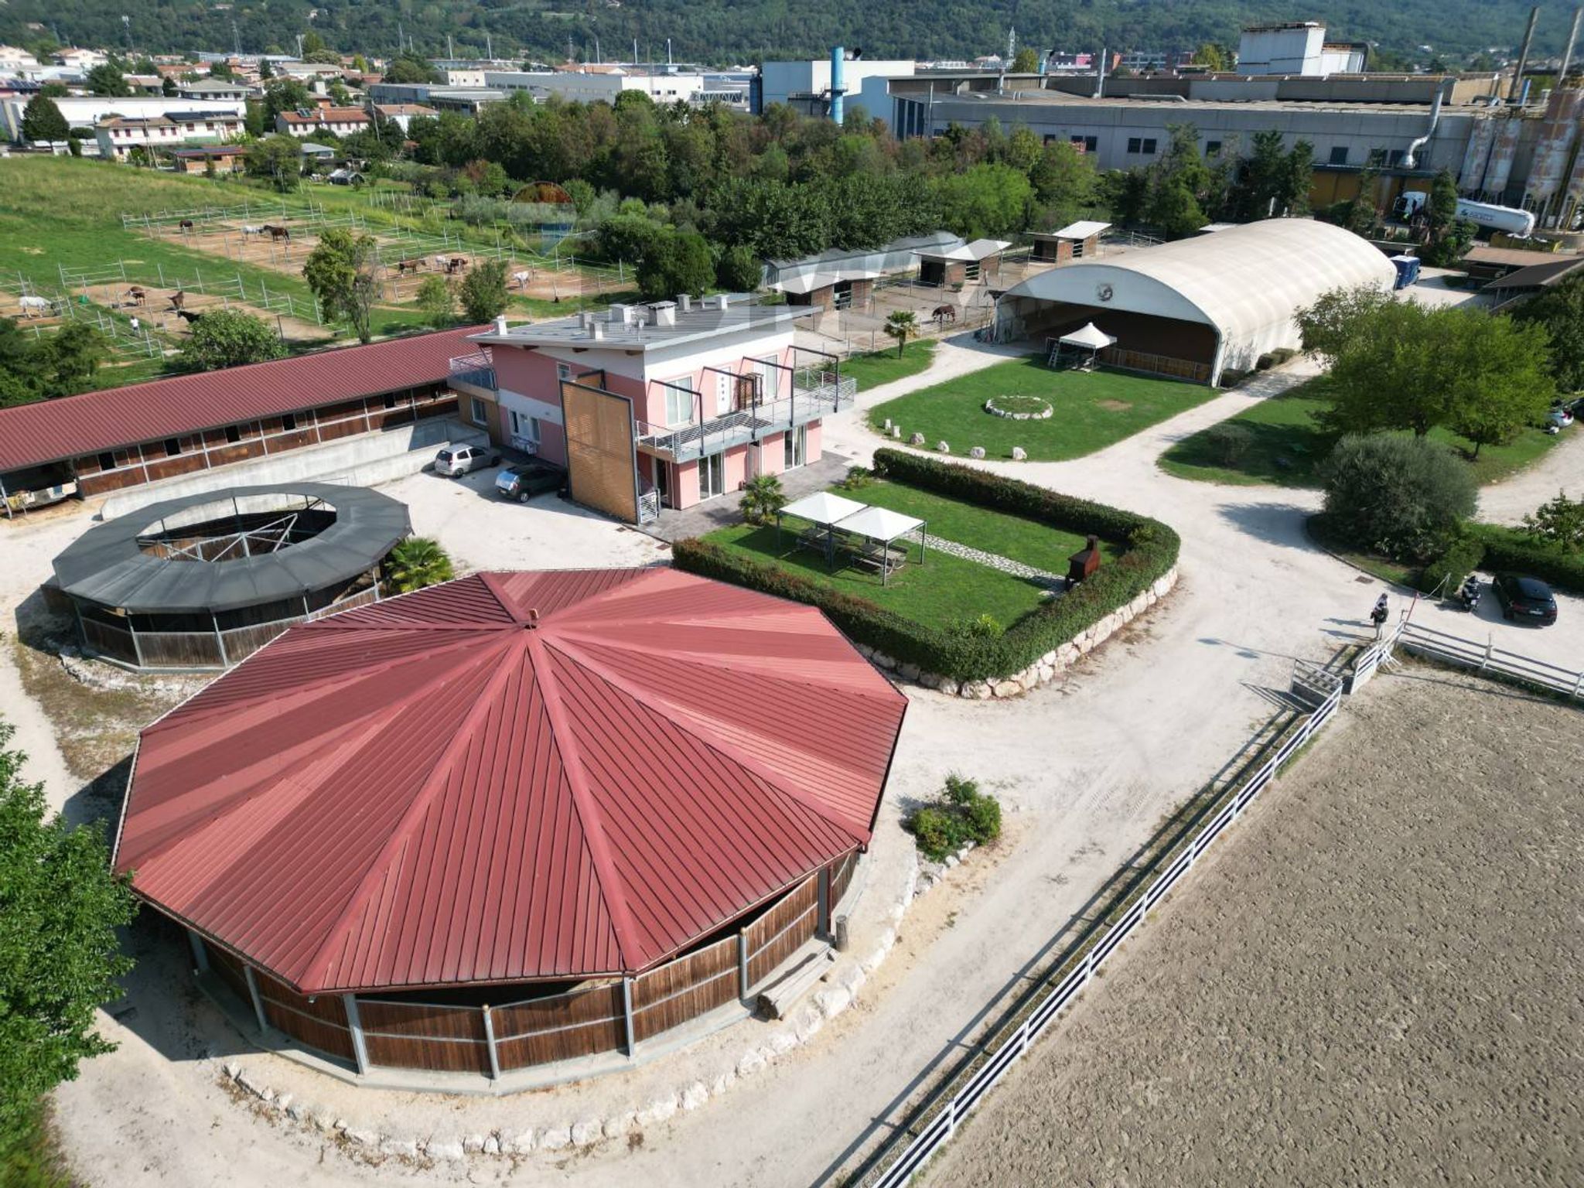
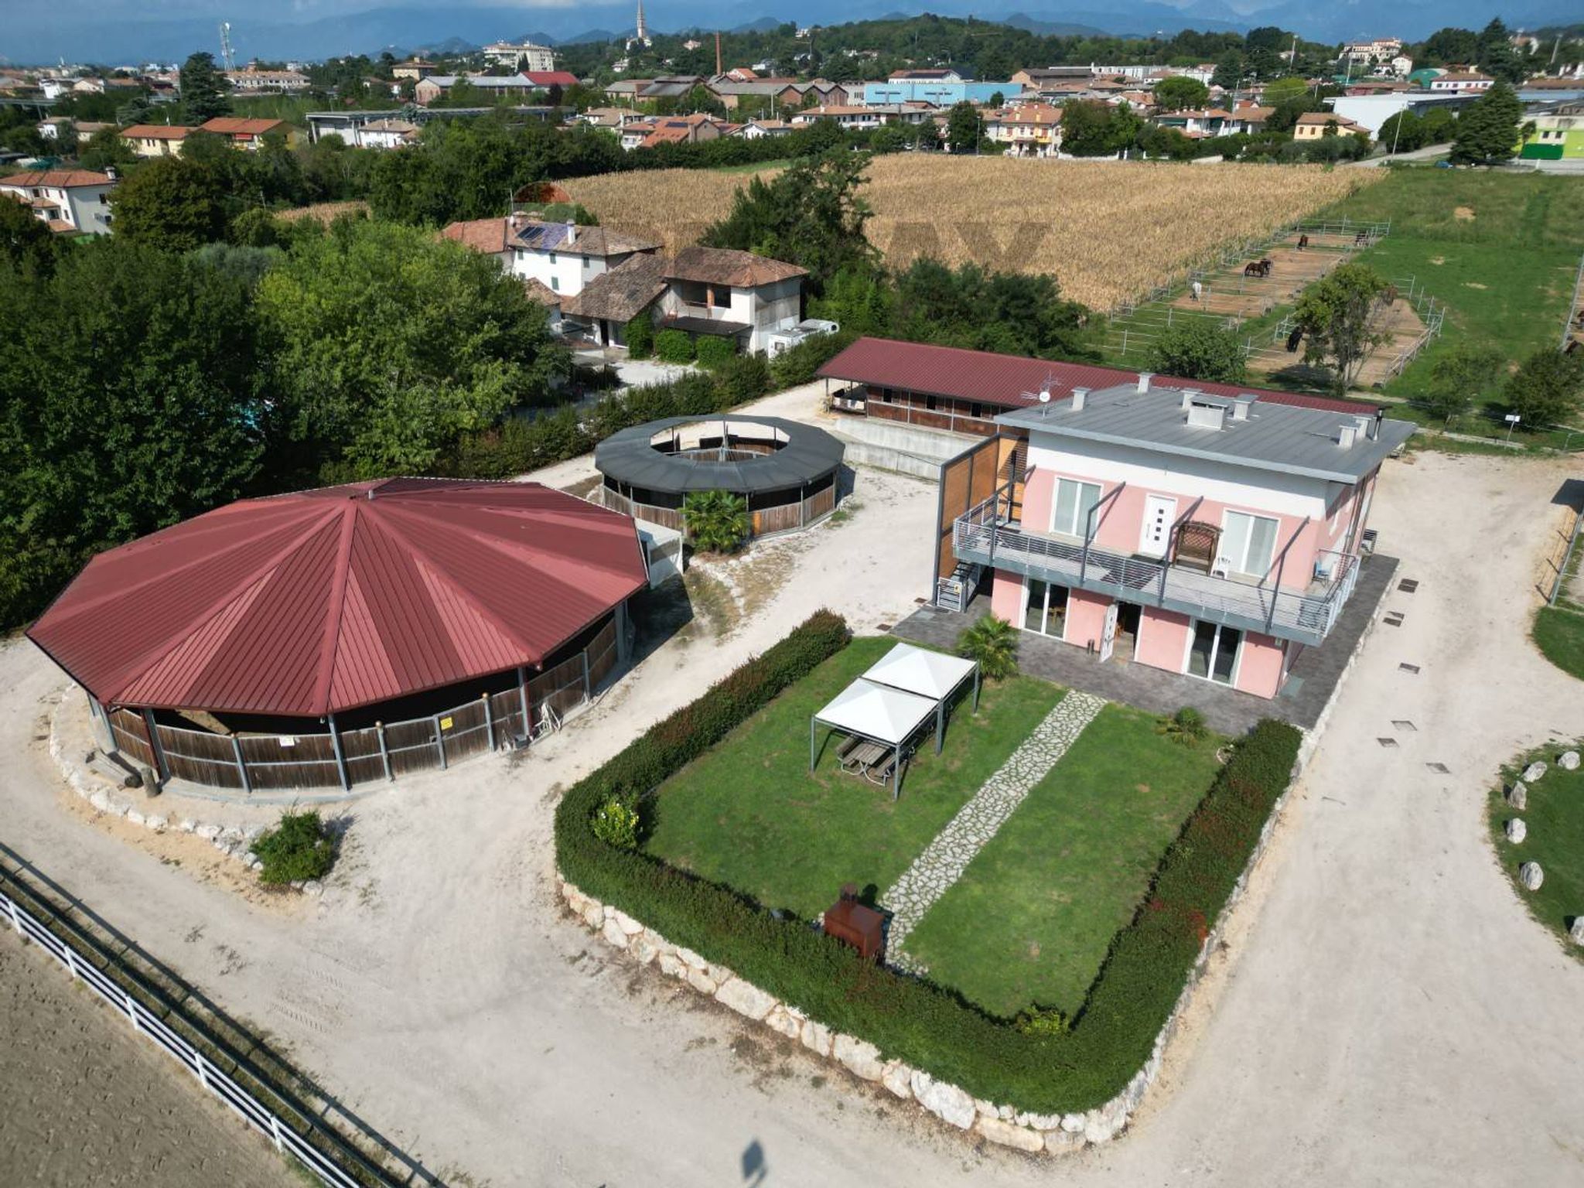
1. CENTRO EQUESTRE DI LIVELLO INTERNAZIONALE
Progettato per garantire il massimo benessere animale e l'efficienza gestionale del personale:
2. BAR & RISTORANTE CON PARCO GIOCHI (Già Avviato a Reddito)
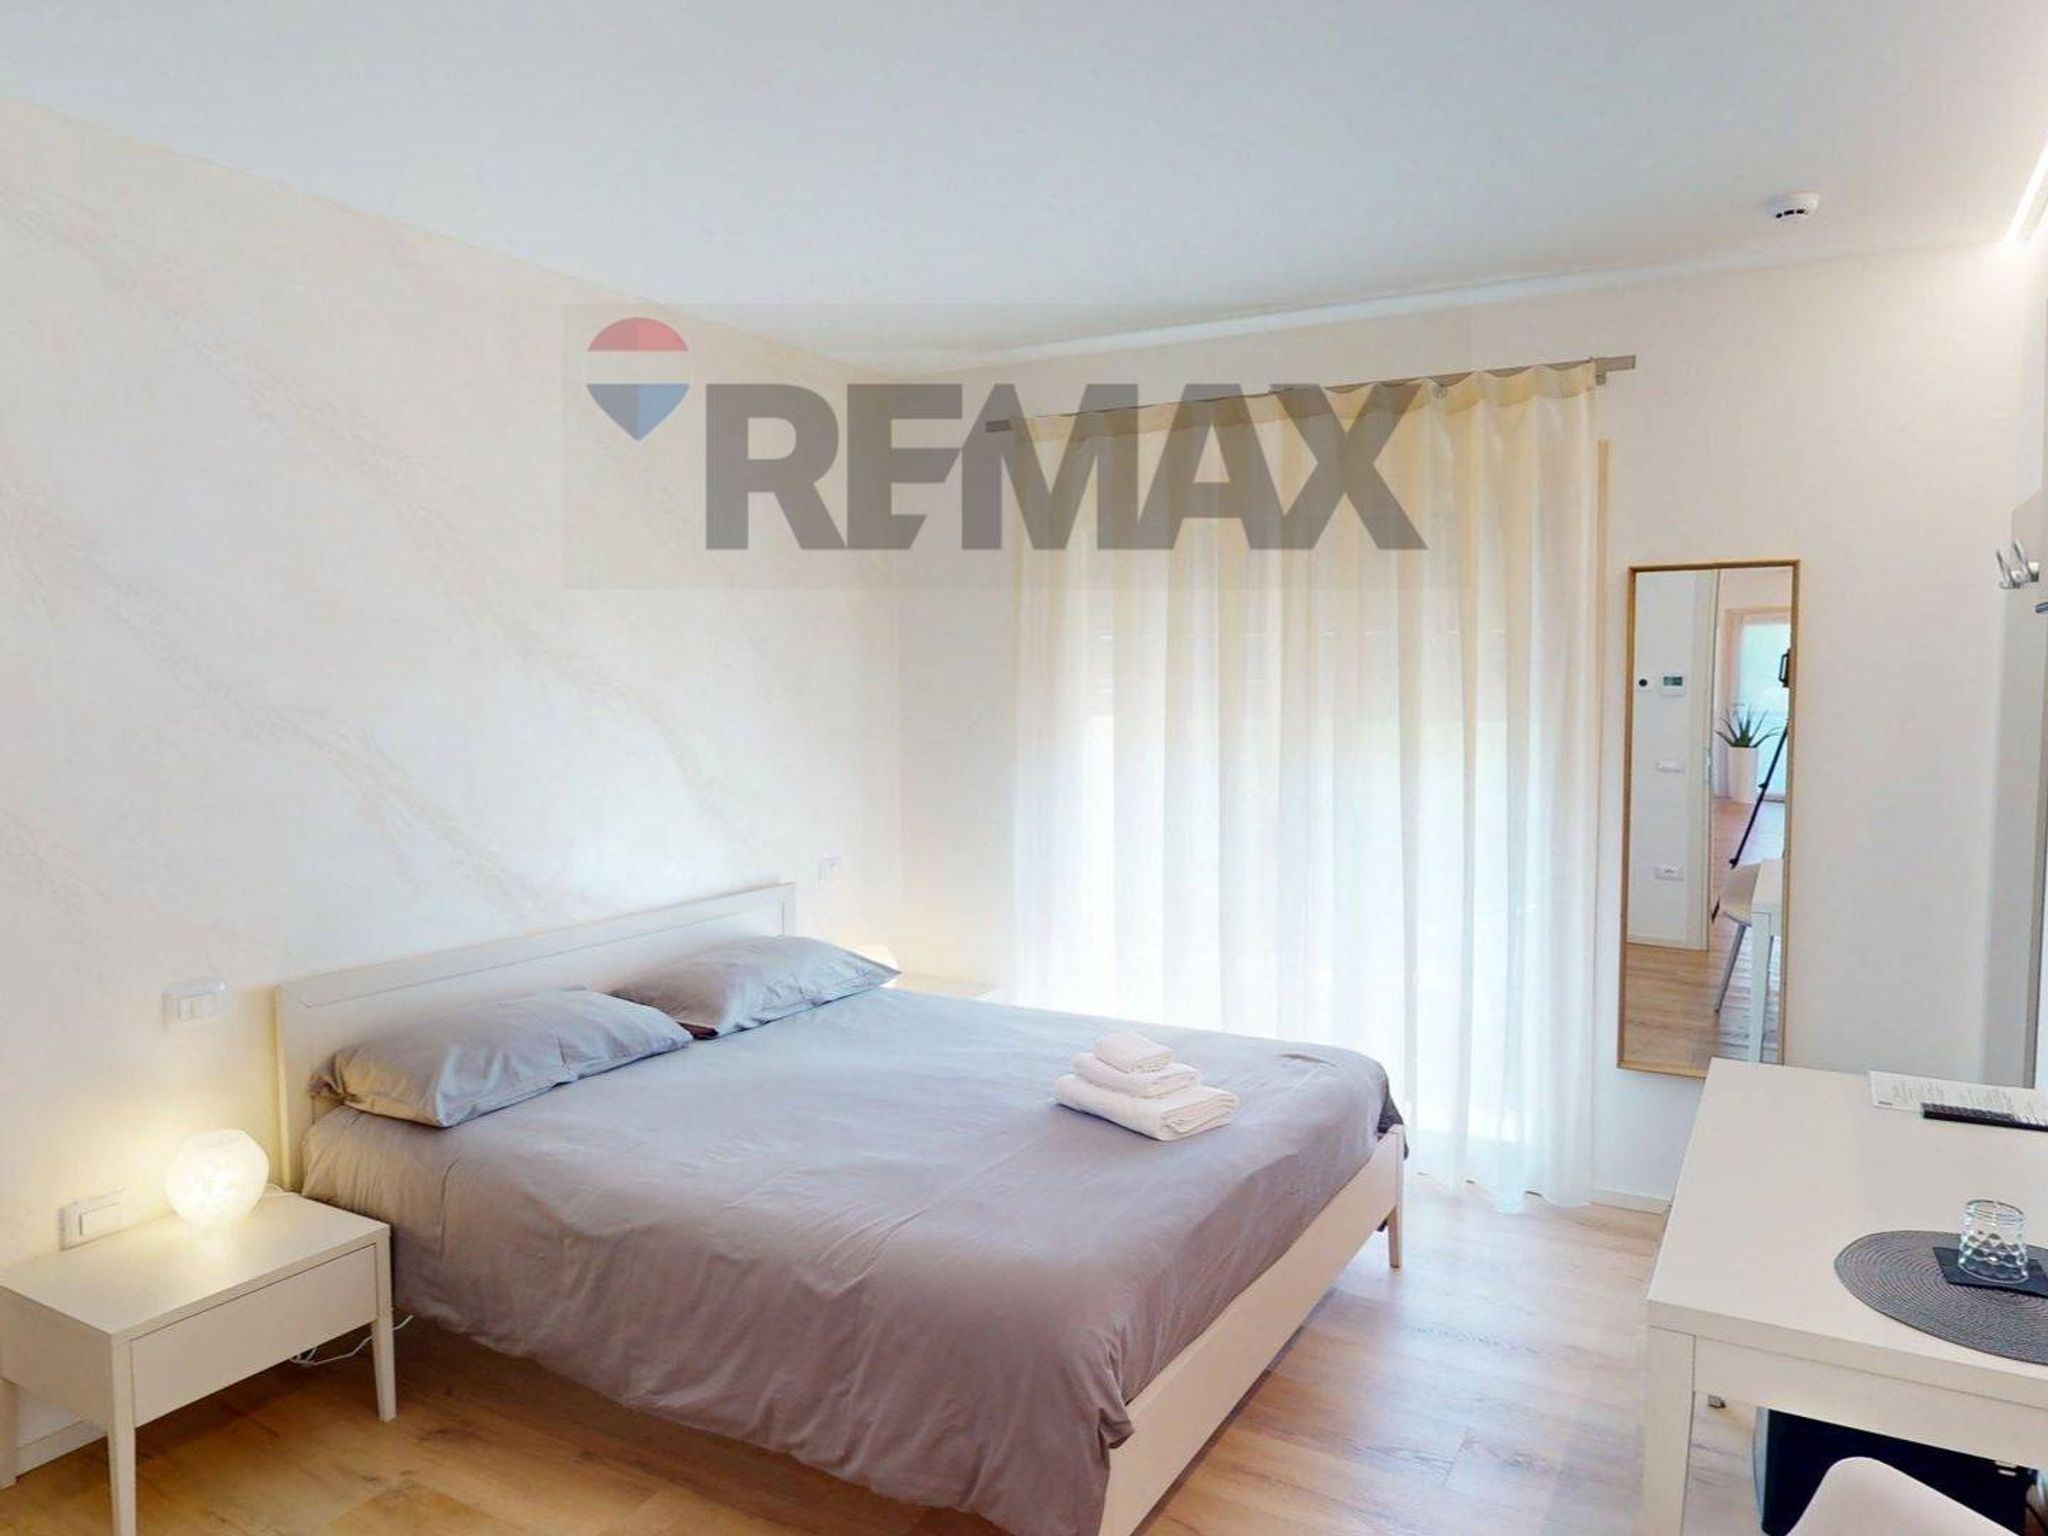
3. COMPLESSO RESIDENZIALE & CLUB HOUSE (Classe A - Anno 2013)
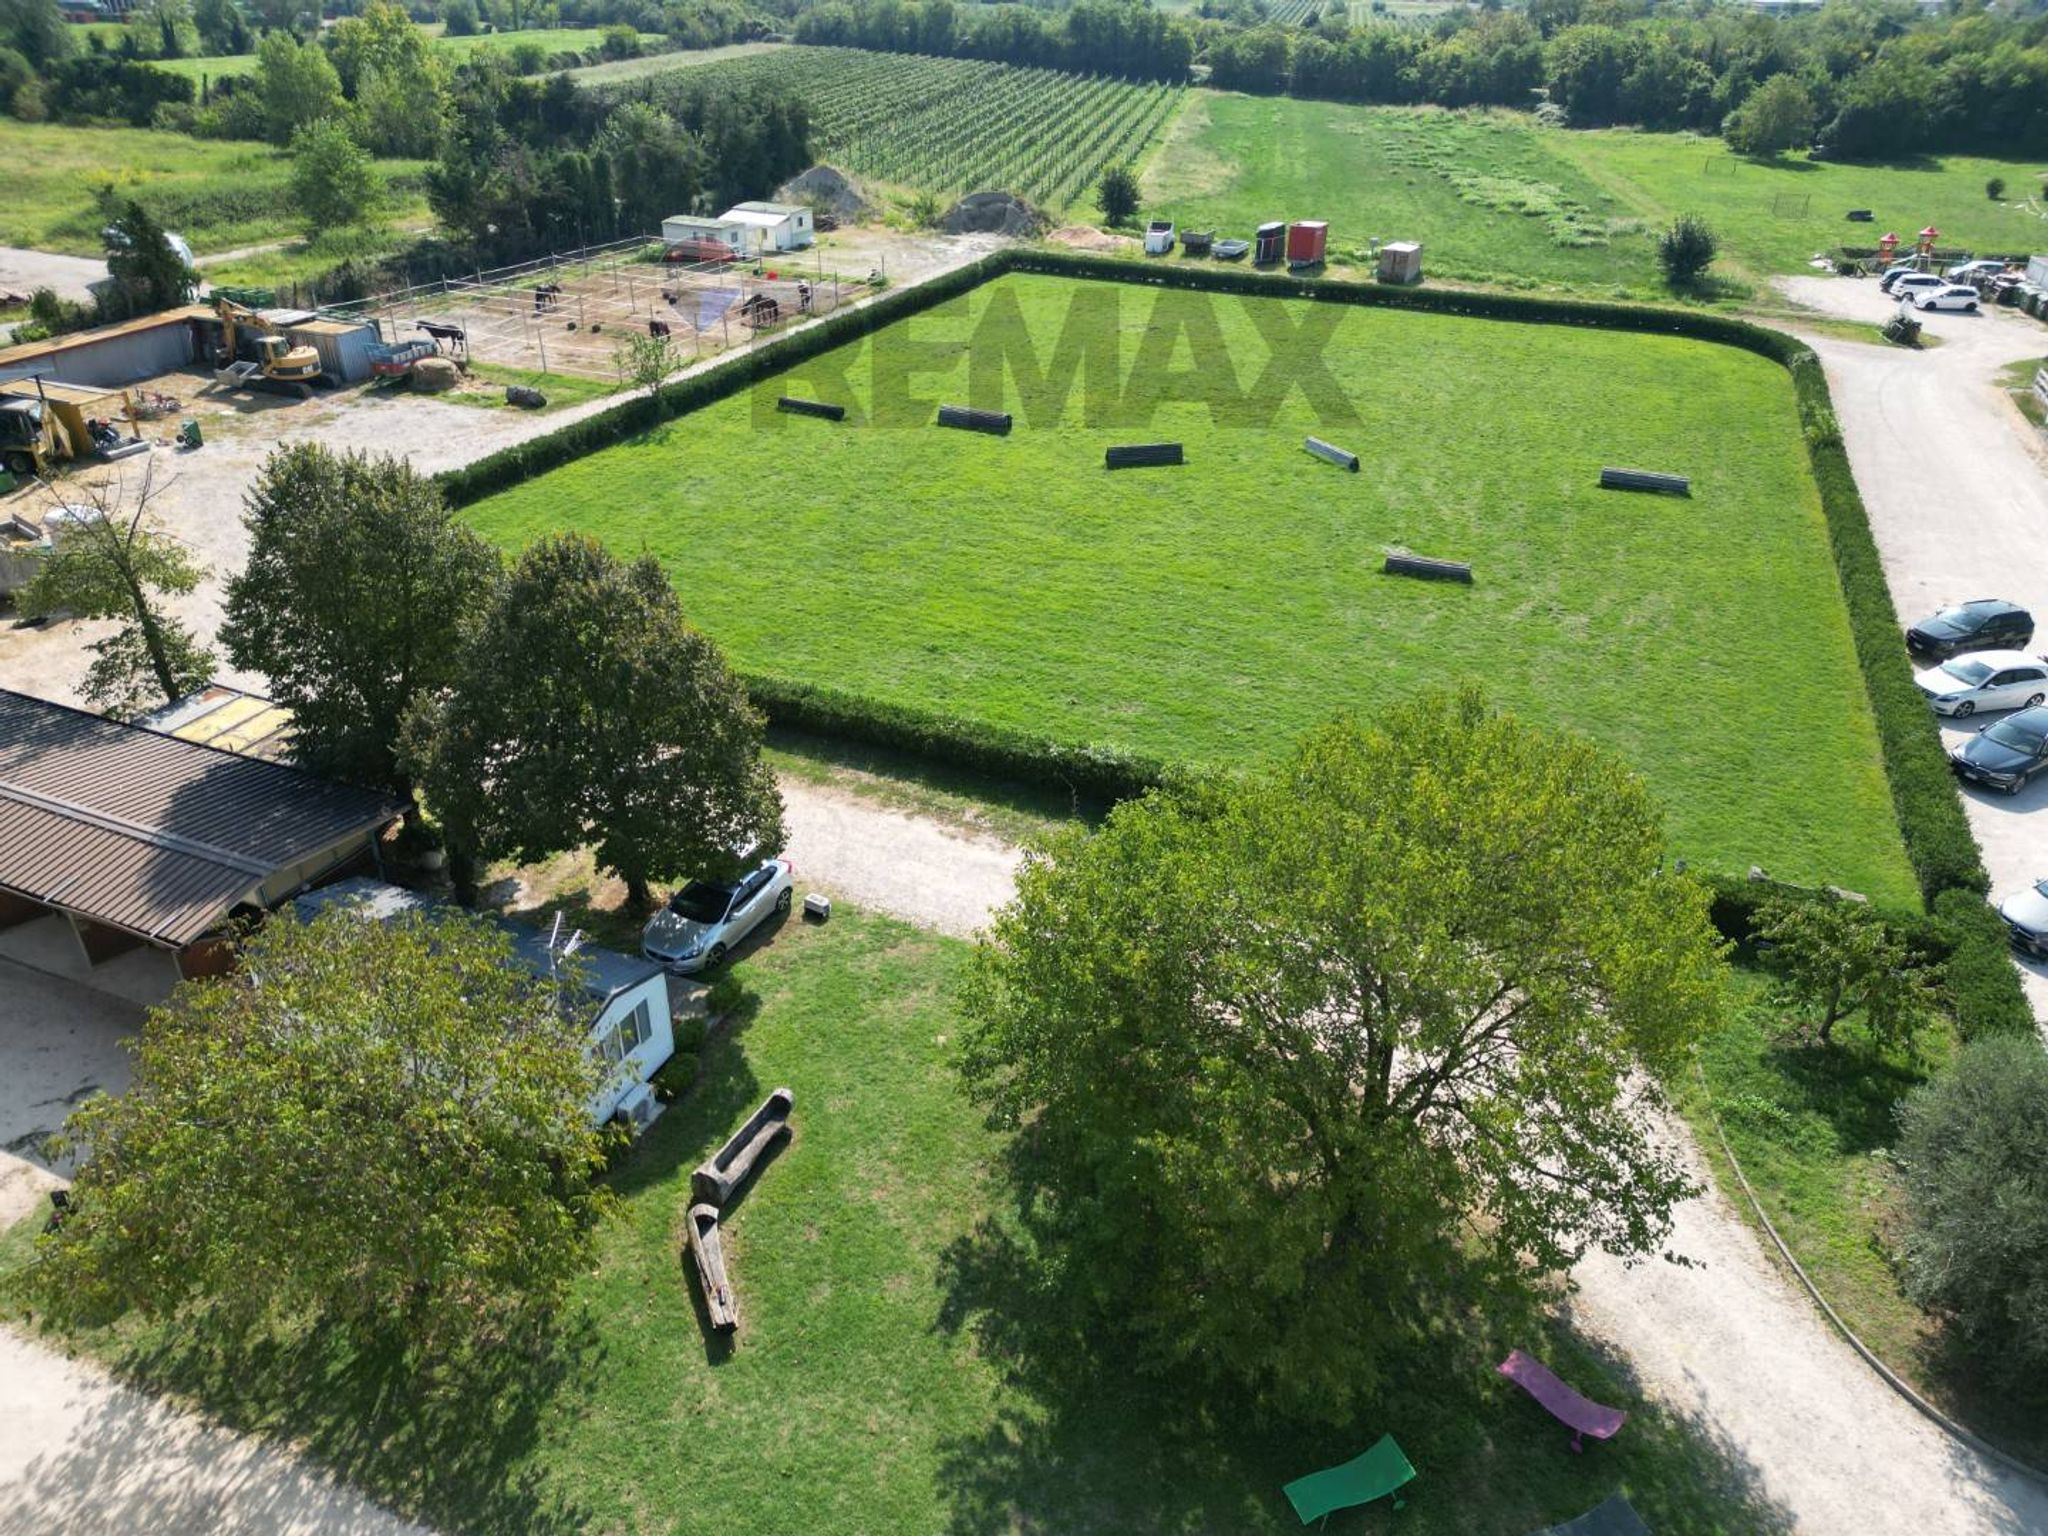
4. POTENZIALE DI SVILUPPO & FONTI DI REDDITO
SUPERFICI SINTETICHE:
Classe Energetica CLUB HOUSE: A2 (EPgl,nren 45,77 kWh/mq anno)
Classe Energetica RISTORANTE: A3 (EPgl,nren 37,41 kWh/mq anno).
TRATTATIVA RISERVATA - info in agenzia previo appuntamento
Riferimento 39481003-2081
"VISITE ALL'IMMOBILE"
In accordo con la proprietà dell'immobile, le visite saranno concordate successivamente un apputamento presso i nostri uffici.
"GESTIONE"
Tutti gli immobili da noi gestiti ci sono stati affidati da i proprietari attraverso un mandato di vendita in ESCLUSIVA e pertanto vengono proposti in vendita dopo una attenta stima di mercato e con tutta la documentazione completa
This exceptional commercial property in Montebelluna offers a unique opportunity for investors and business owners alike. Spanning an impressive 52546 square meters, the property features 52 versatile rooms, making it ideal for a wide range of commercial ventures. The generous space allows for ample customization, ensuring that any business can thrive in this environment. With a well-maintained condition and an autonomous heating system, the property is ready for immediate occupancy, reducing downtime and facilitating a smooth transition for any new owner. The location of this property is a significant advantage. Nestled in the Caonada area of Montebelluna, it benefits from excellent connectivity and accessibility. Proximity to key transport links makes commuting effortless for both employees and clients, while a variety of services—including shops, restaurants, and essential amenities—are just a short distance away. The surrounding green areas add an element of tranquility, providing a perfect balance between work and nature. Additionally, the presence of reputable schools in the vicinity enhances the appeal for families considering a move to the area. This property not only presents a strategic business opportunity but also promises a vibrant lifestyle. With a spacious garden of 52000 square meters, it offers an ideal setting for outdoor events and gatherings, fostering a sense of community and collaboration. The blend of modern commercial spaces with natural surroundings creates an inspiring environment that encourages innovation and productivity. Investing in this property means embracing a lifestyle that values both professional success and personal well-being, making it a compelling choice for discerning buyers looking to elevate their business and living experience.
No points of interest loaded for this category
Montebelluna (Treviso)
Energy class A3