
REMAX Casamia - Valdobbiadene Via ErizzoMario Boghetto
€235,000
Detached house for sale in Cison di Valmarino, Cison di Valmarino
Via Italia '61 1
19 rms19 rooms500 sqm2 baths2 bathroomsbuildingEntire building
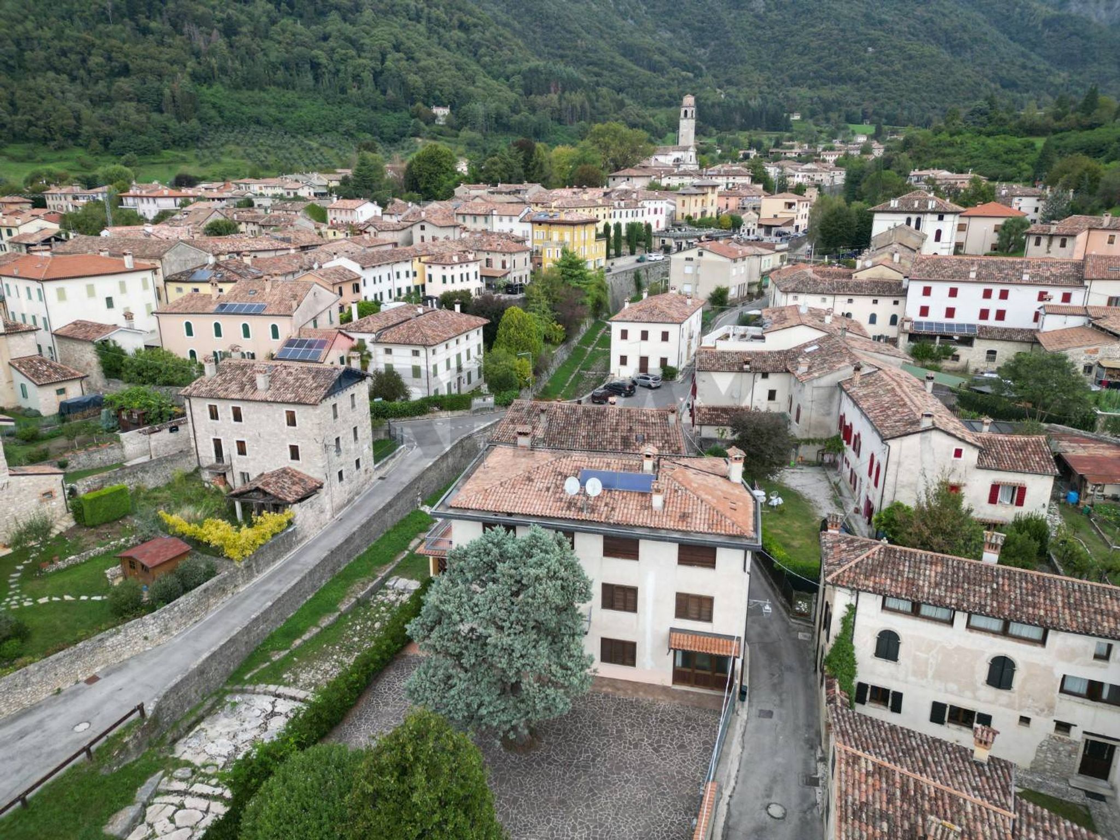
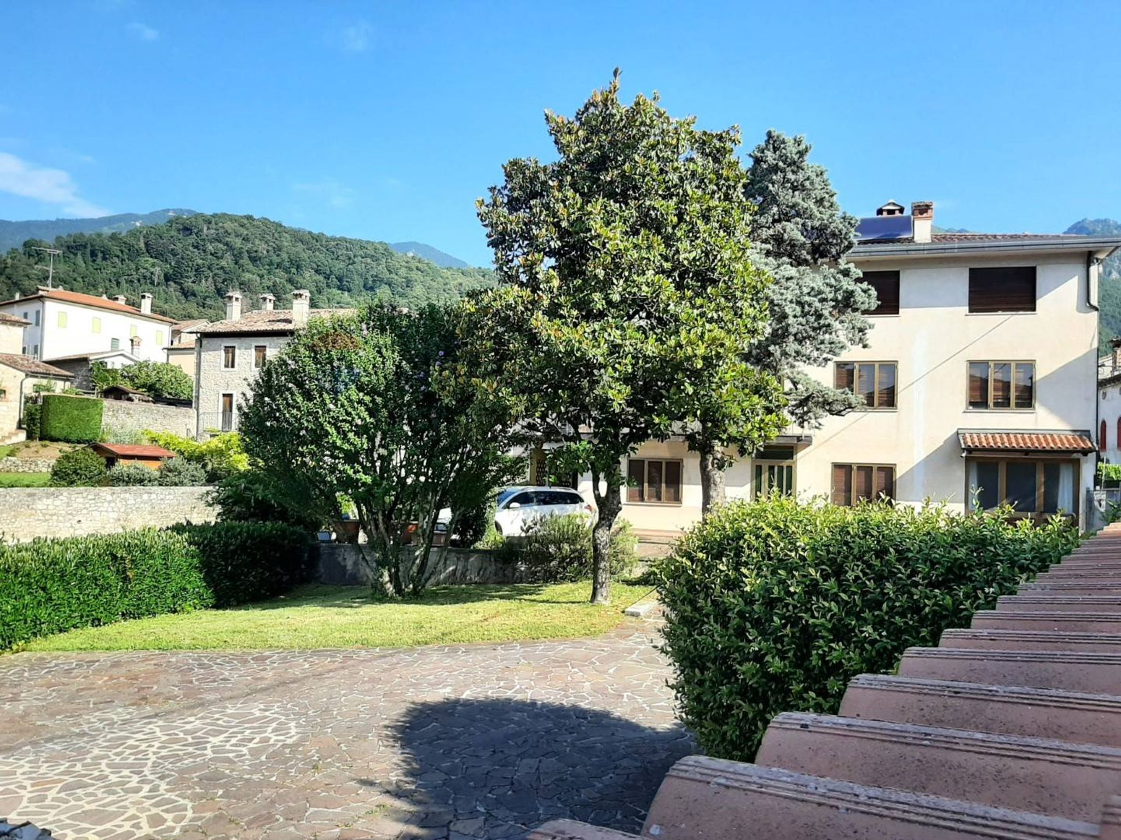
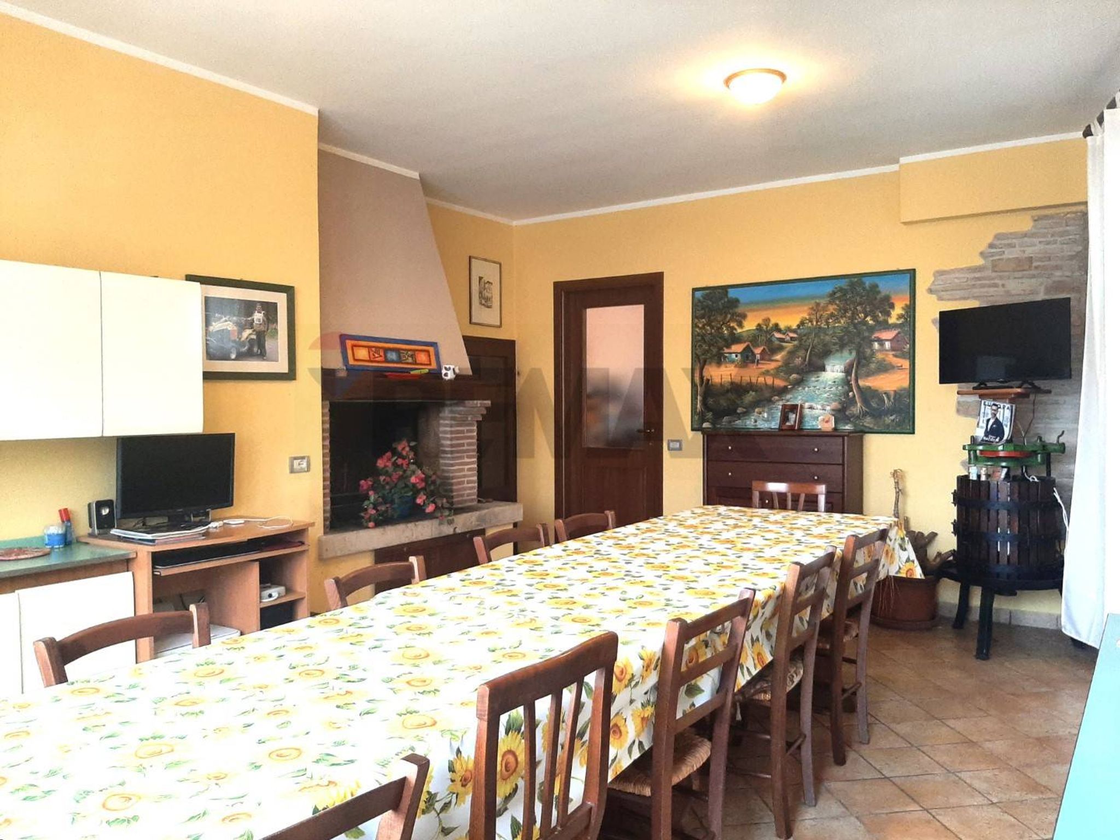
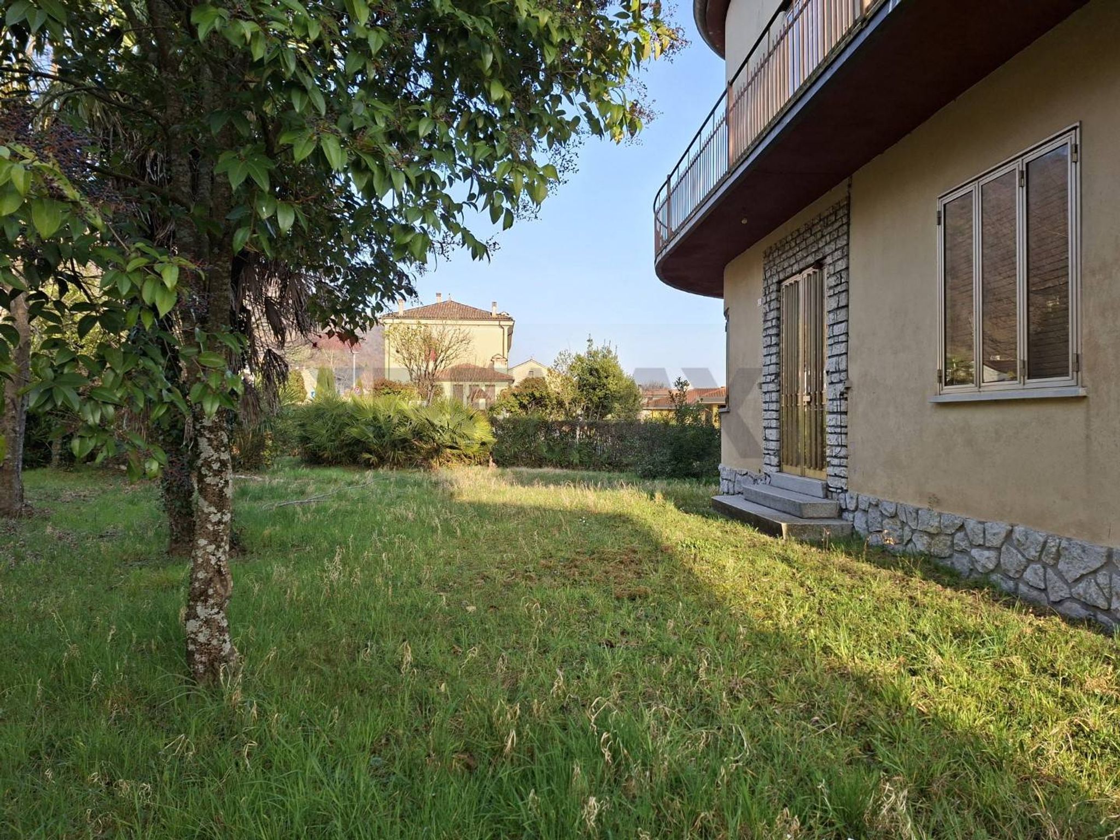
CISON DI VALMARINO (Center) In the historic center of Cison di Valmarino, RE/MAX offers an exclusive DETACHED HOUSE on three levels with a large outdoor area and a private garden of over 450 m2, a large garage, and two street entrances. It features solar thermal and photovoltaic panels, overlooking the Rujo River and the surrounding mountains. The driveway from Via Cesare Battisti leads to the uncovered parking lot, which leads to the entrance to the main building and the external portico to the side of the house, which leads to the garage and the outbuilding. On the ground floor of the house, the central hallway leads to the living room, eat-in kitchen, study, large basement room with fireplace, and bathroom. It ends with a utility room with a buffer tank connected to the solar thermal panels. Also on the ground floor is the garage, which can accommodate three cars, with direct access from the street and connecting to the porch and living area. The internal staircase leads to the entrance and the central corridor on the second level which leads to four double bedrooms, a closet, and a bathroom. This floor is served by a front terrace and a large, partially covered terrace above the garage and porch, overlooking the Rujo stream. On the third level, there's a large, unfinished open-space attic with excellent ceiling height. Solar thermal panels are installed on the roof. The home was renovated in 2011, with the installation of a condensing boiler and solar thermal panels. In 2013, work continued with the installation of 9.5 kW of photovoltaic panels on the outbuilding's roof. From the main house, crossing the garden you reach the annex, previously used for commercial purposes, which is being transformed into a residential space. It is composed of two main rooms, a warehouse and a bathroom with an anteroom, and an attic space of modest height. It has two doors, one of which accesses the road at the rear of the property, which gives the possibility of separating this appurtenance from the rest of the property. The house requires some maintenance work, the attic and the outbuilding require a complete renovation for residential use. This large detached house, with its spacious rooms, outbuildings, and large outdoor area, is ideal for both subdividing into multiple residential units and completely renovating for tourism. ENERGY CERTIFICATION Energy Class E - EP glnren 200.02 kWh/m2 year Renewable Energy Performance Index EP glren 16.38 kWh/m2 year Asking price 260,000.00 Euros Reference 39481008-167 "PROPERTY VISITS" In agreement with the property owner, viewings will be arranged following a no-obligation, informative appointment at our offices with the agent in charge. "MORTGAGE CONSULTING" At our branches, we offer expert credit counseling, who will provide you with all the information you need about your new, customized mortgage, free of charge and with no obligation. "MANAGEMENT" All the properties we manage have been entrusted to us by the owners through an EXCLUSIVE sales mandate and are therefore offered for sale after a careful market appraisal and with all the documentation complete. - ENGLISH - CISON DI VALMARINO (Center) In the historic center of Cison di Valmarino, RE/MAX exclusively offers an Independent House on 3 levels with a spacious open area and a private garden of over 450 square meters. It features a large garage, two road entrances, thermal and photovoltaic solar panels, and overlooks the Rujo river with a view of the surrounding mountains. The driveway entrance from Via Cesare Battisti leads to the open parking area, from which you can reach the main building entrance and the outdoor porch on the side of the house, providing access to the garage and the annex. On the ground floor of the house, the central corridor leads to the living room, the eat-in kitchen, a study, a large cellar with a fireplace, and a bathroom. It also includes the utility room connected to the thermal solar panels. Continuing on the ground floor, there is a garage that can accommodate 3 cars, with direct access from the street and connected to the porch and the living area. The internal staircase leads to the entrance and the central corridor on the second level, providing access to four double bedrooms, a storage room, and a bathroom. This floor is served by a front terrace and a large terrace, partially covered, above the garage and the porch, overlooking the Rujo river. On the third level, there is a spacious raw attic with ample height. The thermal solar panels are installed on the roof. The house was renovated in 2011, with the addition of a condensing boiler and thermal solar panels. In 2013, the installation of photovoltaic panels was carried out, with a capacity of 9.5 kW, on the roof of the annex. From the main house, crossing the garden, you reach the annex, which was previously used for commercial purposes and is being transformed into residential space. It consists of two main rooms, a storage room, a bathroom with an anteroom, and a loft room with modest height. It has two doors, one of which accesses the road at the back of the property, providing the option to separate this part from the rest of the property. The main house requires some maintenance work, while the attic and the annex require a complete renovation for residential purposes. This spacious independent house, with its large rooms, annexes, and open area, is suitable for both subdivision into multiple housing units and complete reimagining for tourism. - DEUTSCH - CISON DI VALMARINO (Zentrum) In the historic center of Cison di Valmarino you can find RE/MAX exclusively in a free-standing house in 3 rooms with large free-range and a private garden of over 450 square meters. It is installed in a large garage, two Zufahrten, thermische und photovoltaische Solarmodule und bietet un Blick auf den Fluss Rujo und die umliegenden Berge. The entrance to the Via Cesare Battisti is near the open Parkplatz, the entrance to the garage and the entrance to the terrace of the houses, the entrance to the garage and the parking space. Im Erdgeschoss des Hauses führt der central Flur zum Wohnzimmer, zur Wohnküche, zu einem Arbeitszimmer, zu einem large Keller mit Kamin und zu einem Badezimmer. Es umfasst auch den Hauswirtschaftsraum, der mit den thermischen Solarmodulen verbunden ist. Auf dieser Etage befindet sich auch a Garage für 3 Autos, mit direktem Zugang von der Straße und Verbindung zur Terrasse und zum Area. The internal treppe führt zur Eingangshalle und zum central Flur auf der zweiten Well, der Zugang zu vier Doppelzimmern, einem Abstellraum und einem Badezimmer bietet. This area is located around a large terrace and a large terrace, including the terrace above the garage and the veranda with a view of the stream. In the right direction, be sure to find a larger, larger door with higher deck. The thermischen Solarmodule are installed on the wall. The house will be renovated in 2011 with a built-in thermometer and thermal solar module. In January 2013 the installation of photovoltaic modules with a capacity of 9.5 kW will take place on the dach of the Nebengebäudes durchgeführt. Vom Hauptgebäude aus gelangen Sie durch den Garten zum Nebengebäude, das früher kommerziell gnutzt wurde und in einen Wohnraum umgewandelt wird. It is best aus two Hauptzimmern, einem Abstellraum, einem Badezimmer mit Vorzimmer und einem Raum mit geringer Höhe auf dem Dachboden. Es verfügt über zwei Türen, von denen auf die Straße auf der Rückseite des Grundstücks führt und die Möglichkeit bietet, diesen Teil vom Rest des Grundstücks zu trennen. The Hauptgebäude erfordert einige Instandhaltungsarbeiten, während der Dachboden und das Nebengebäude für Wohnzwecke eine komplette Renovierung erfordern. These geräumige, freistehende House with six large Zimmern, Nebengebäuden und Freibereichen eignet sich sowohl für die Unterteilung in mehrere Wohneinheiten als auch für a full Neugestaltung im Sinne des Tourismus.
This independent house in Cison di Valmarino presents an exceptional opportunity for those seeking a spacious and versatile living environment. With a generous 518 square meters of total space, this property boasts 17 rooms, including four well-proportioned bedrooms and three bathrooms, making it ideal for families or those who appreciate ample room for guests or home offices. The property's good condition ensures that it is move-in ready, while its southern exposure invites abundant natural light, enhancing the overall ambiance of the living spaces. The features of this home are designed to accommodate a comfortable lifestyle. The presence of a terrace, balcony, and private garden allows for outdoor enjoyment, whether for relaxing in the sun or entertaining guests. Additionally, the inclusion of a garage provides practical convenience, ensuring that parking is never a concern. Strategically located in Cison di Valmarino, this property enjoys proximity to essential services, making daily life effortless. The area is well-served by public transport, facilitating easy commutes to nearby towns and cities. Families will appreciate the availability of reputable schools and educational institutions, contributing to a nurturing environment for children. Cison di Valmarino is known for its picturesque surroundings, characterized by green areas that encourage an active lifestyle. Residents can enjoy scenic walks, hiking, and outdoor activities that promote well-being and a connection to nature. This property not only offers a home but also a lifestyle rich in tranquility and community spirit, appealing to those who value both space and location. In summary, this independent house stands as a compelling choice for anyone looking to invest in a versatile and welcoming property in a vibrant area.
No points of interest loaded for this category
Via Cesare Battisti 4, Cison di Valmarino (Treviso)
Energy class E
EPG
200.02 kWh/m² year
Term (in years)
Down payment
€52,000
Mortgage amount
€208,000
Monthly payment (estimate*)
powered by

Representative example: The figures shown for instalments, interest, principal and duration are estimated by 24MAX as of today on the basis of the reference rates (EURIBOR, ECB, EUROIRS), are to be considered merely indicative and do not constitute an offer from the Notarising Institution. The granting of the mortgage and the proposed terms are subject to the assessment and approval of the disbursing bank based on the client's financial profile. The APR calculation is performed independently by 24MAX according to the criteria set out in the provision on the transparency of banking and financial transactions and services of Banca d'Italia dated 29 July 2009 and subsequent amendments. Under current regulations, the client will receive the documentation on 'Home Loan Information' and the “European Standardised Information Sheet (ESIS)” before signing the contract to review the definitive clauses and conditions of the mortgage; they may also consult the Trasparenza page for information sheets and other banking transparency documents. To identify the financial solution best suited to your needs, please contact one of our consultants.
Via Italia '61 1
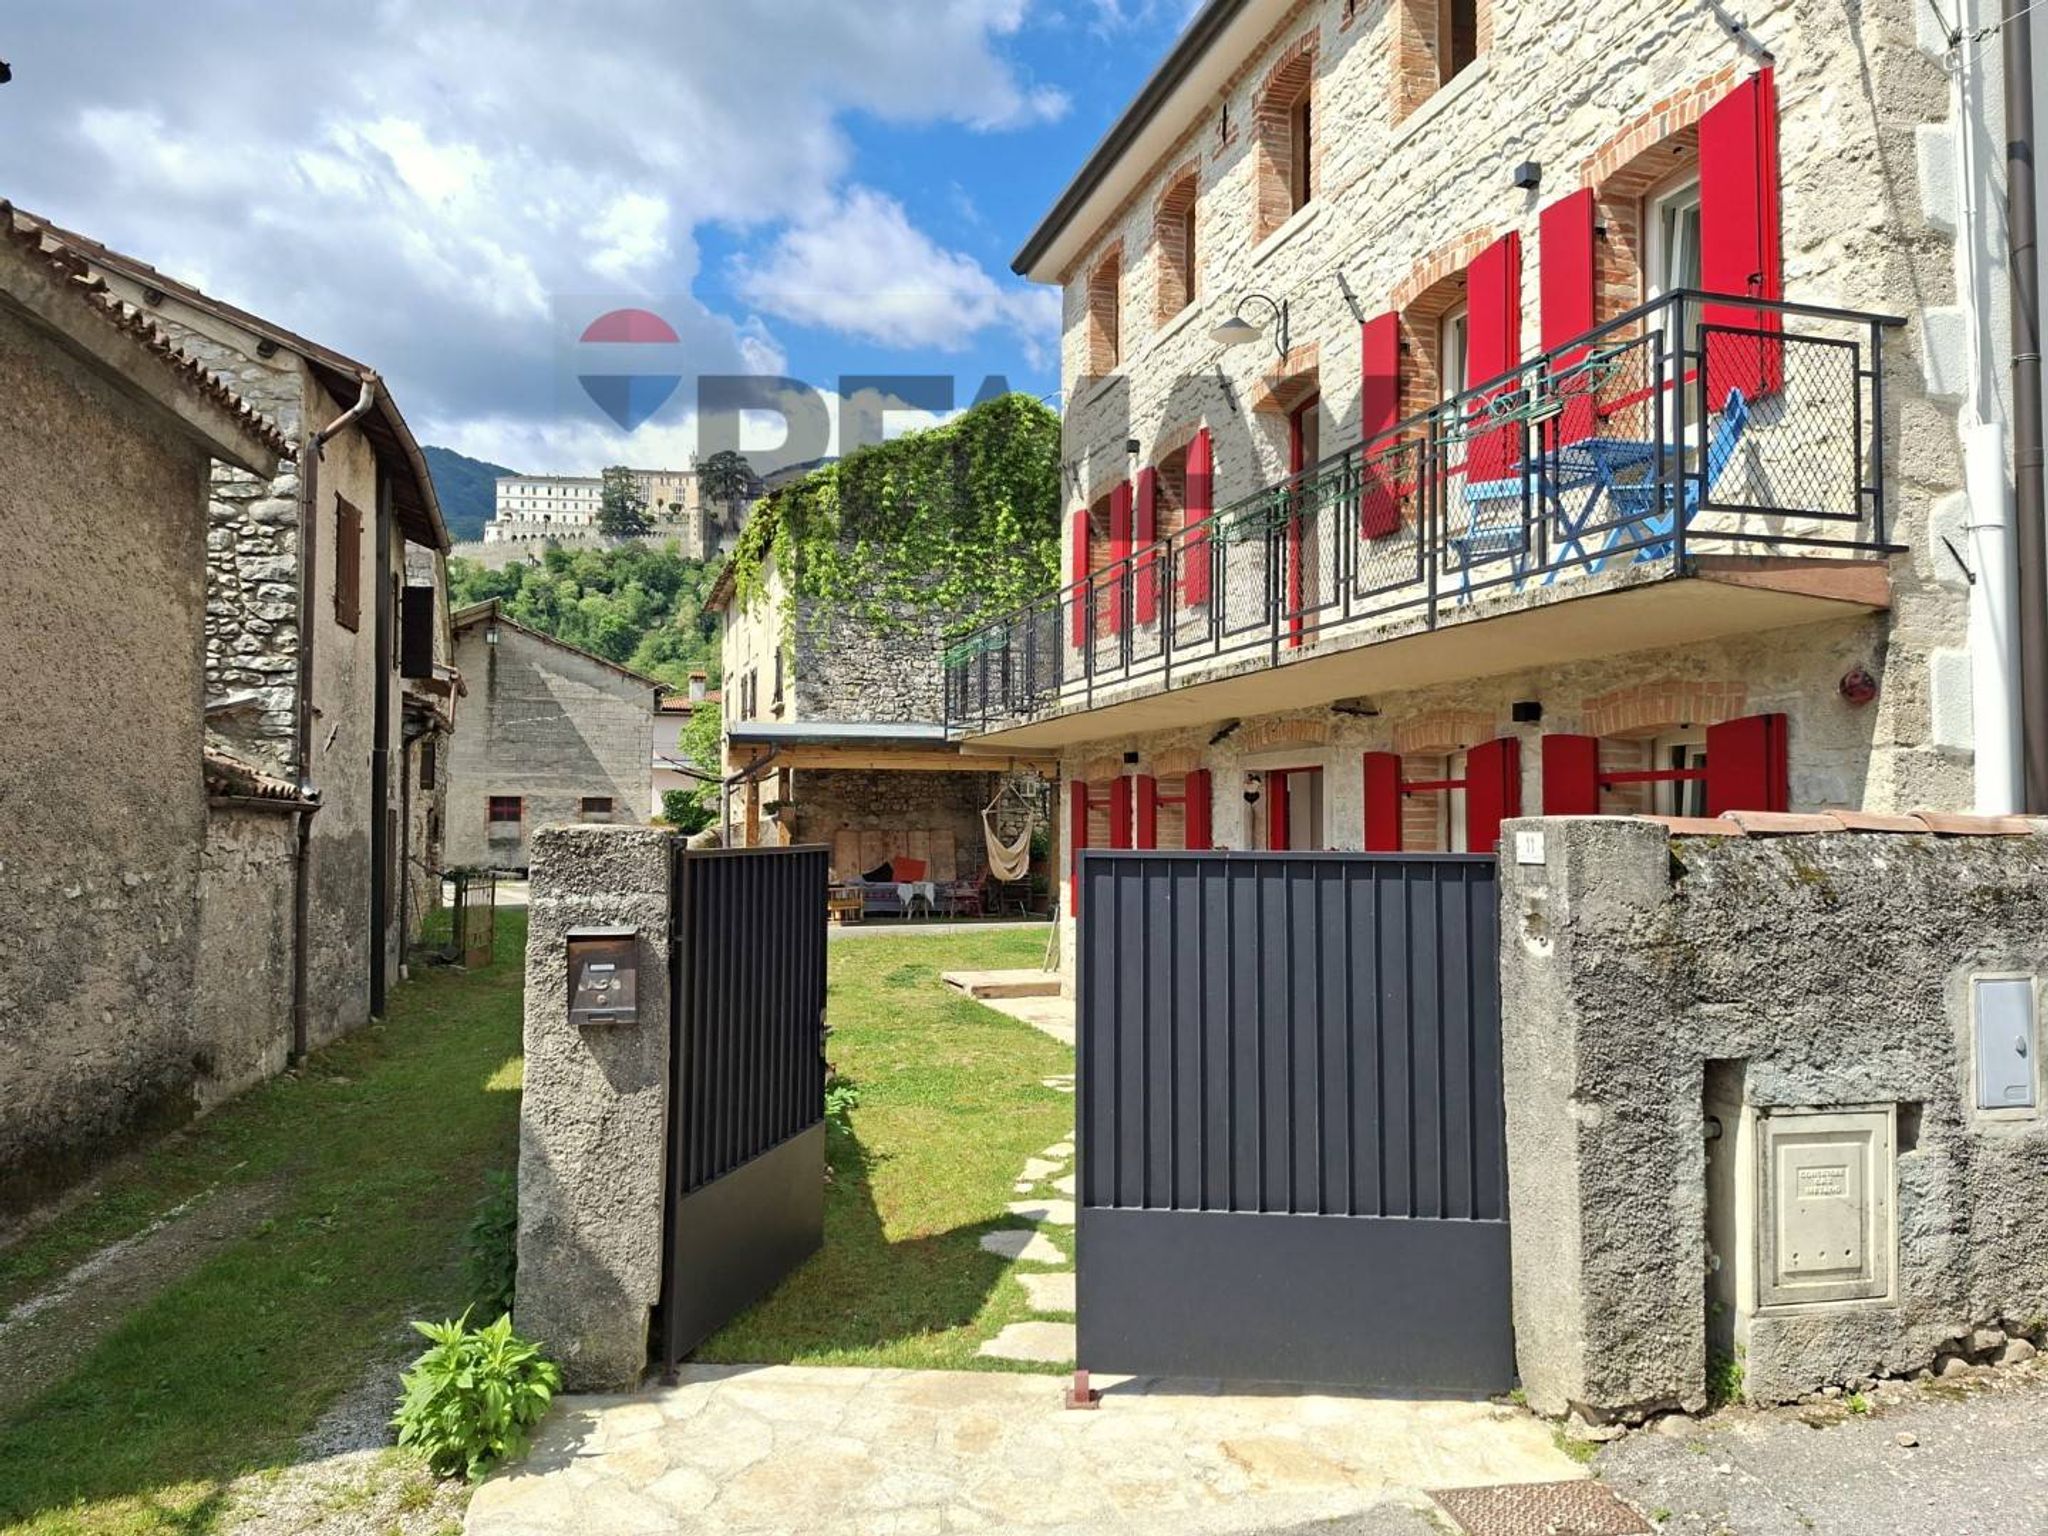
Vicolo Galileo Galilei 11
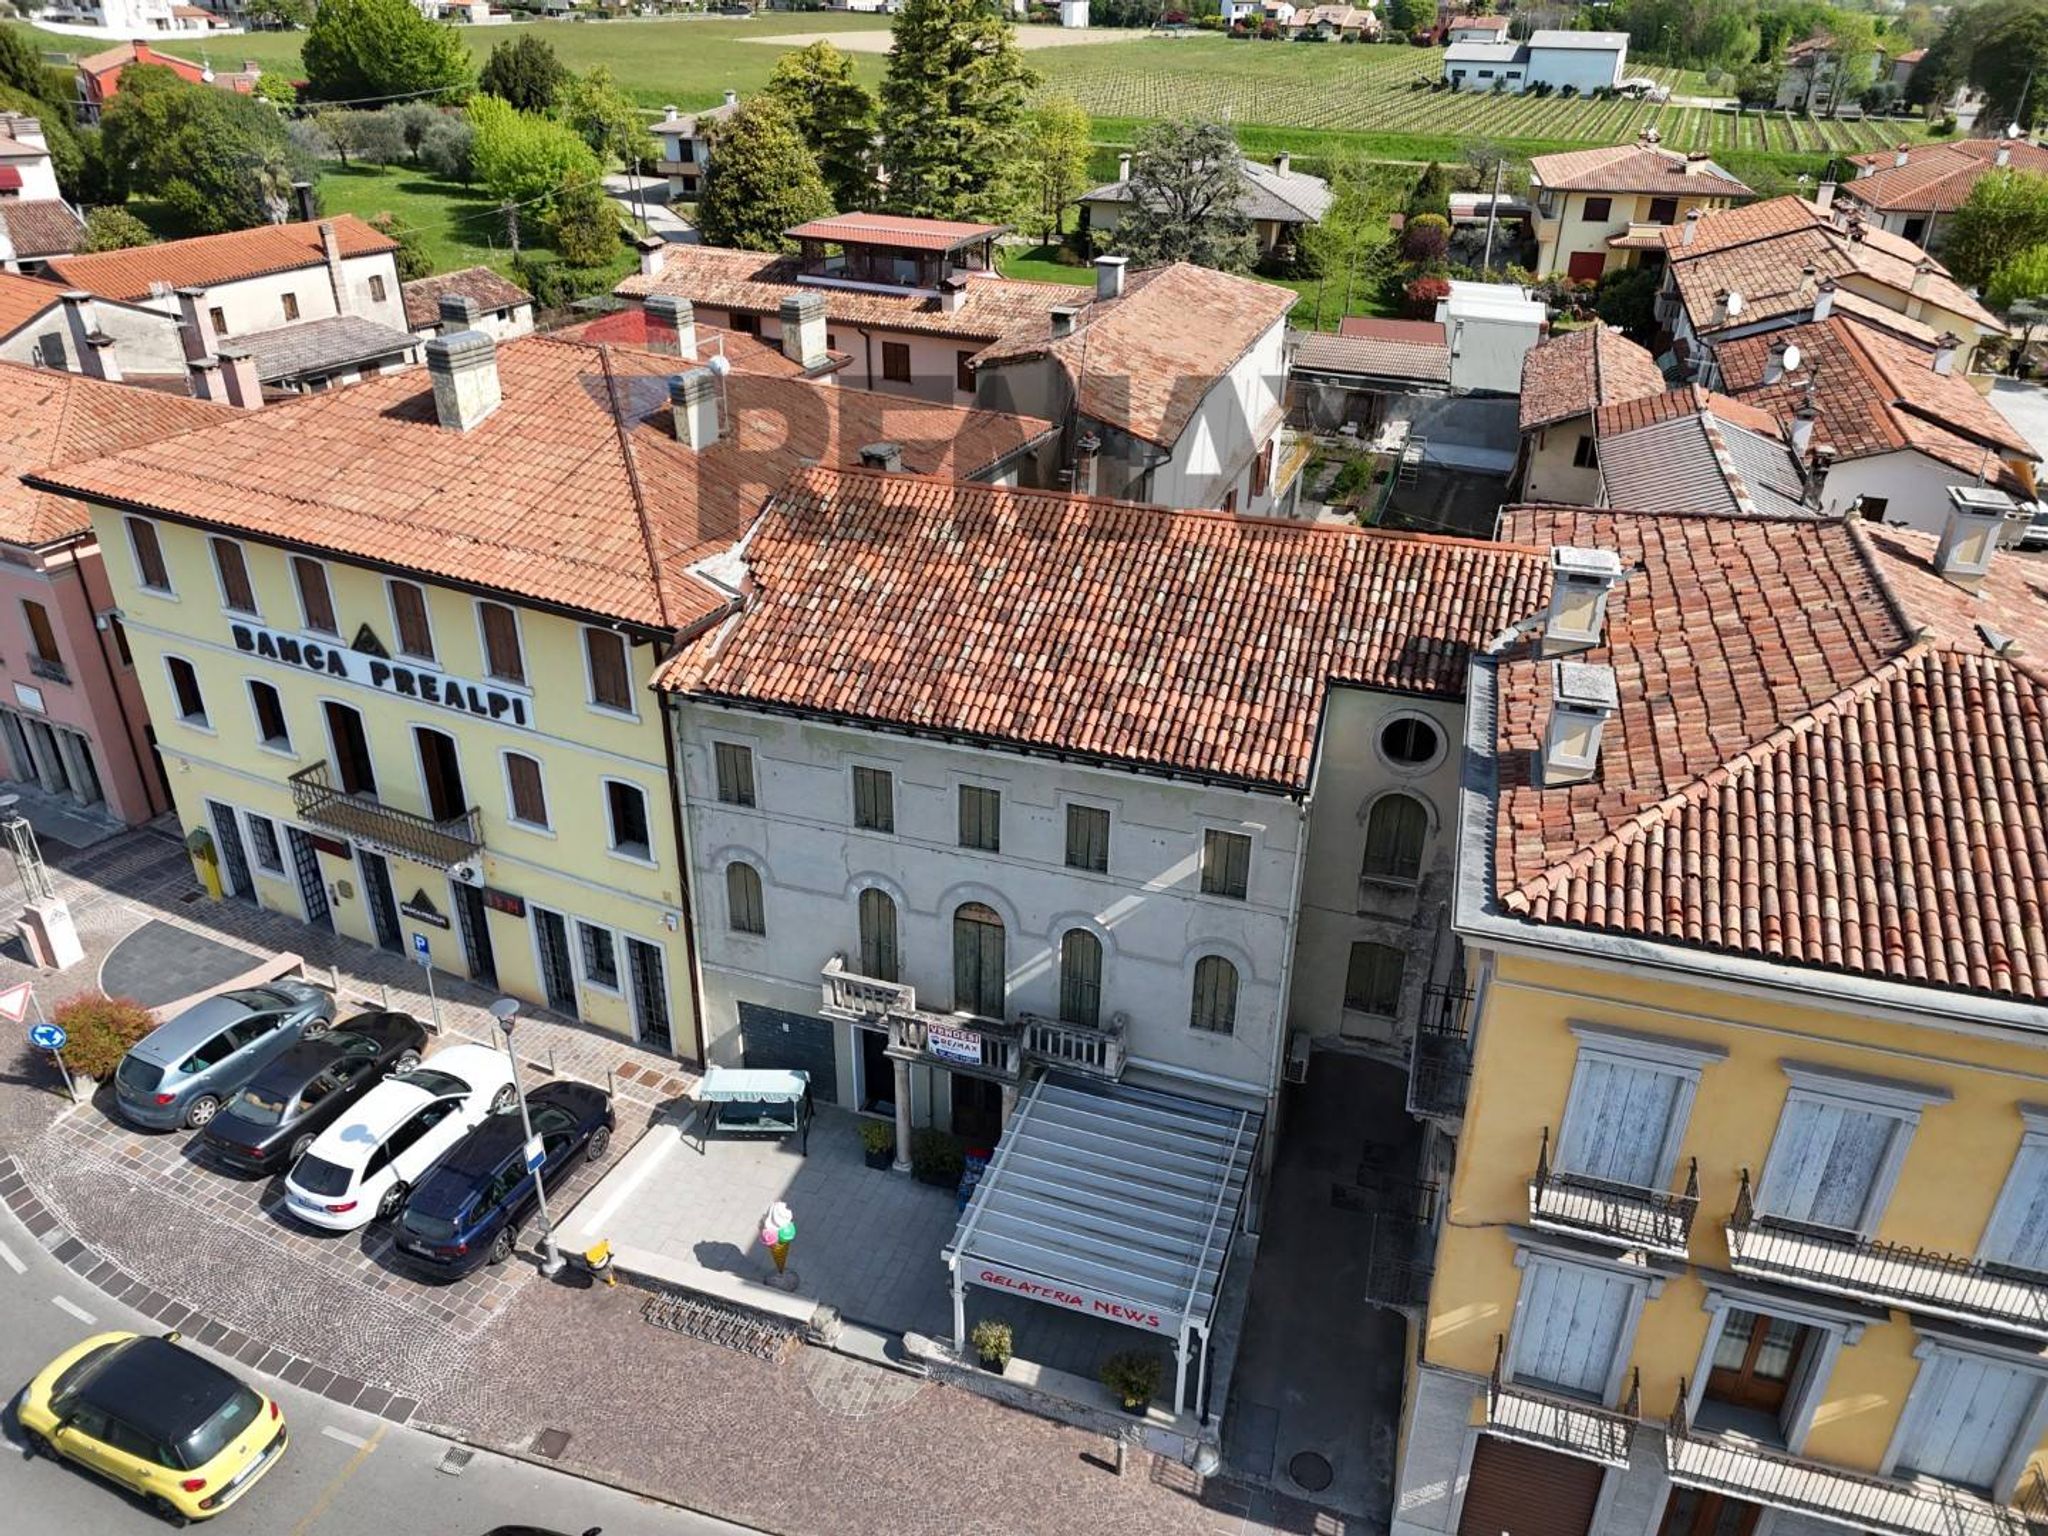
Piazza Vittorio Veneto 20 e 21
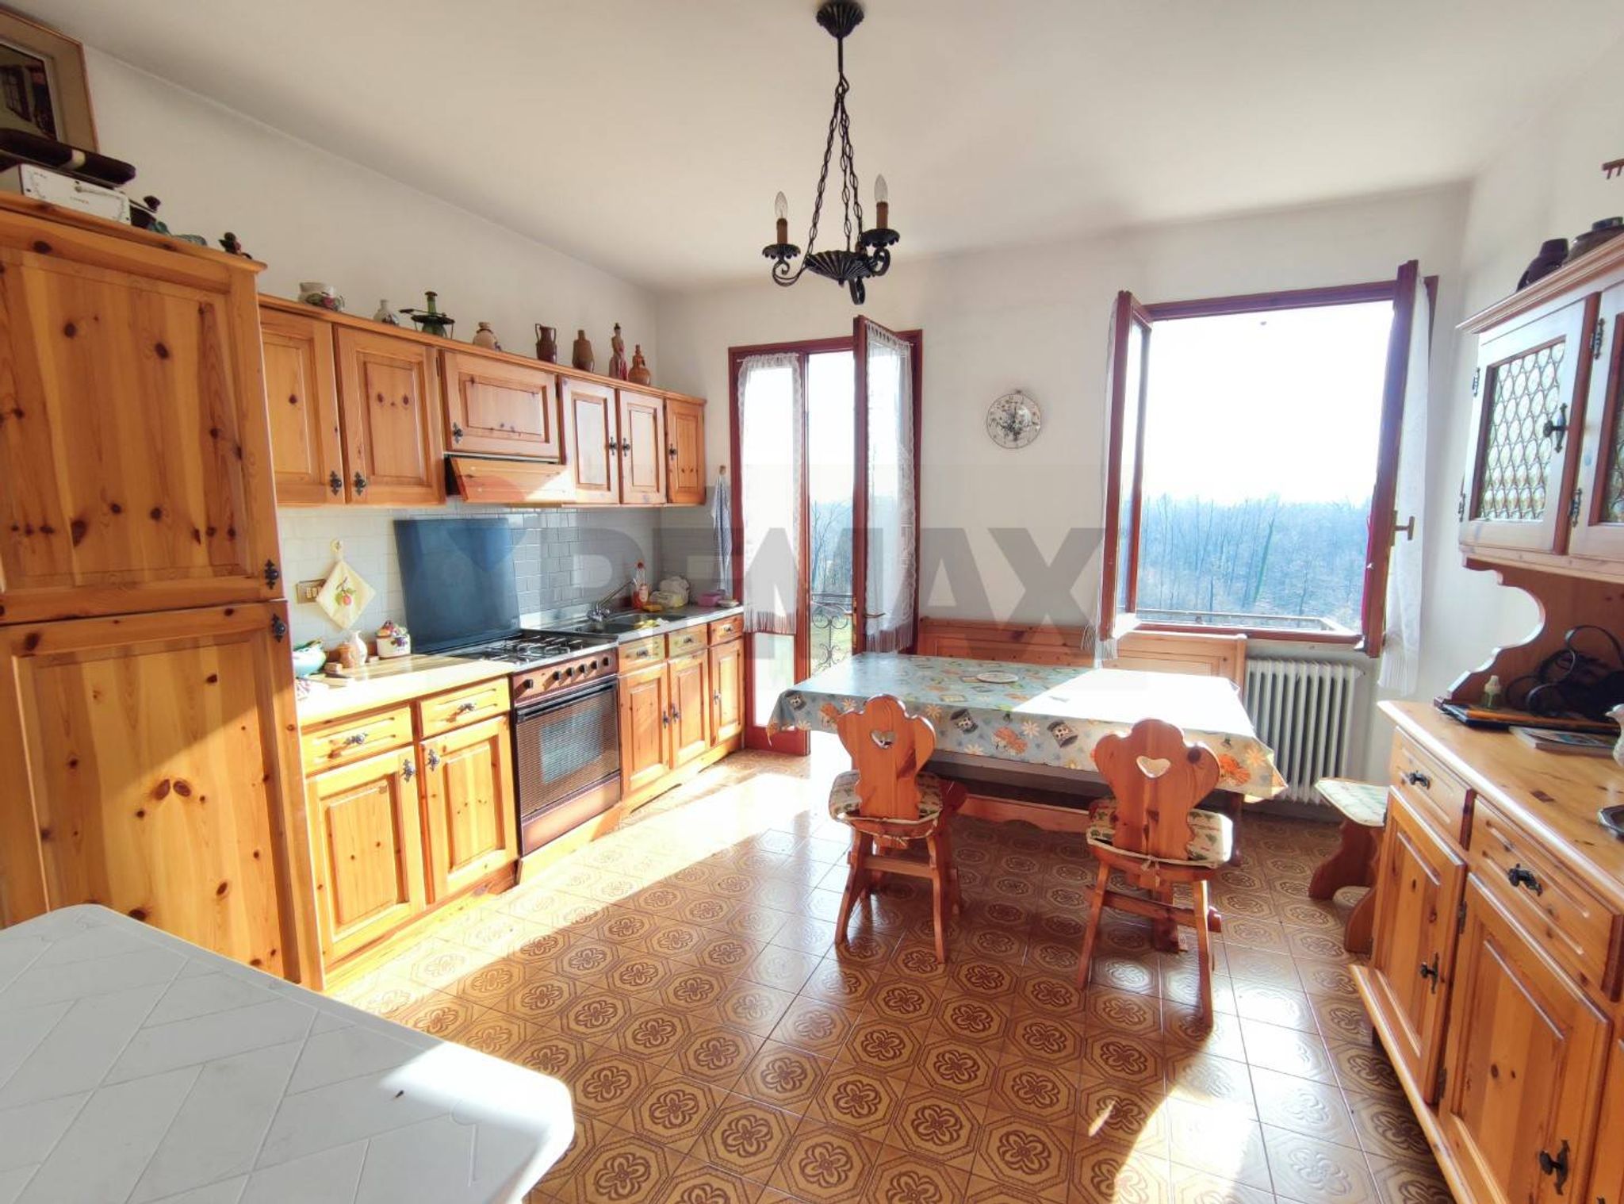

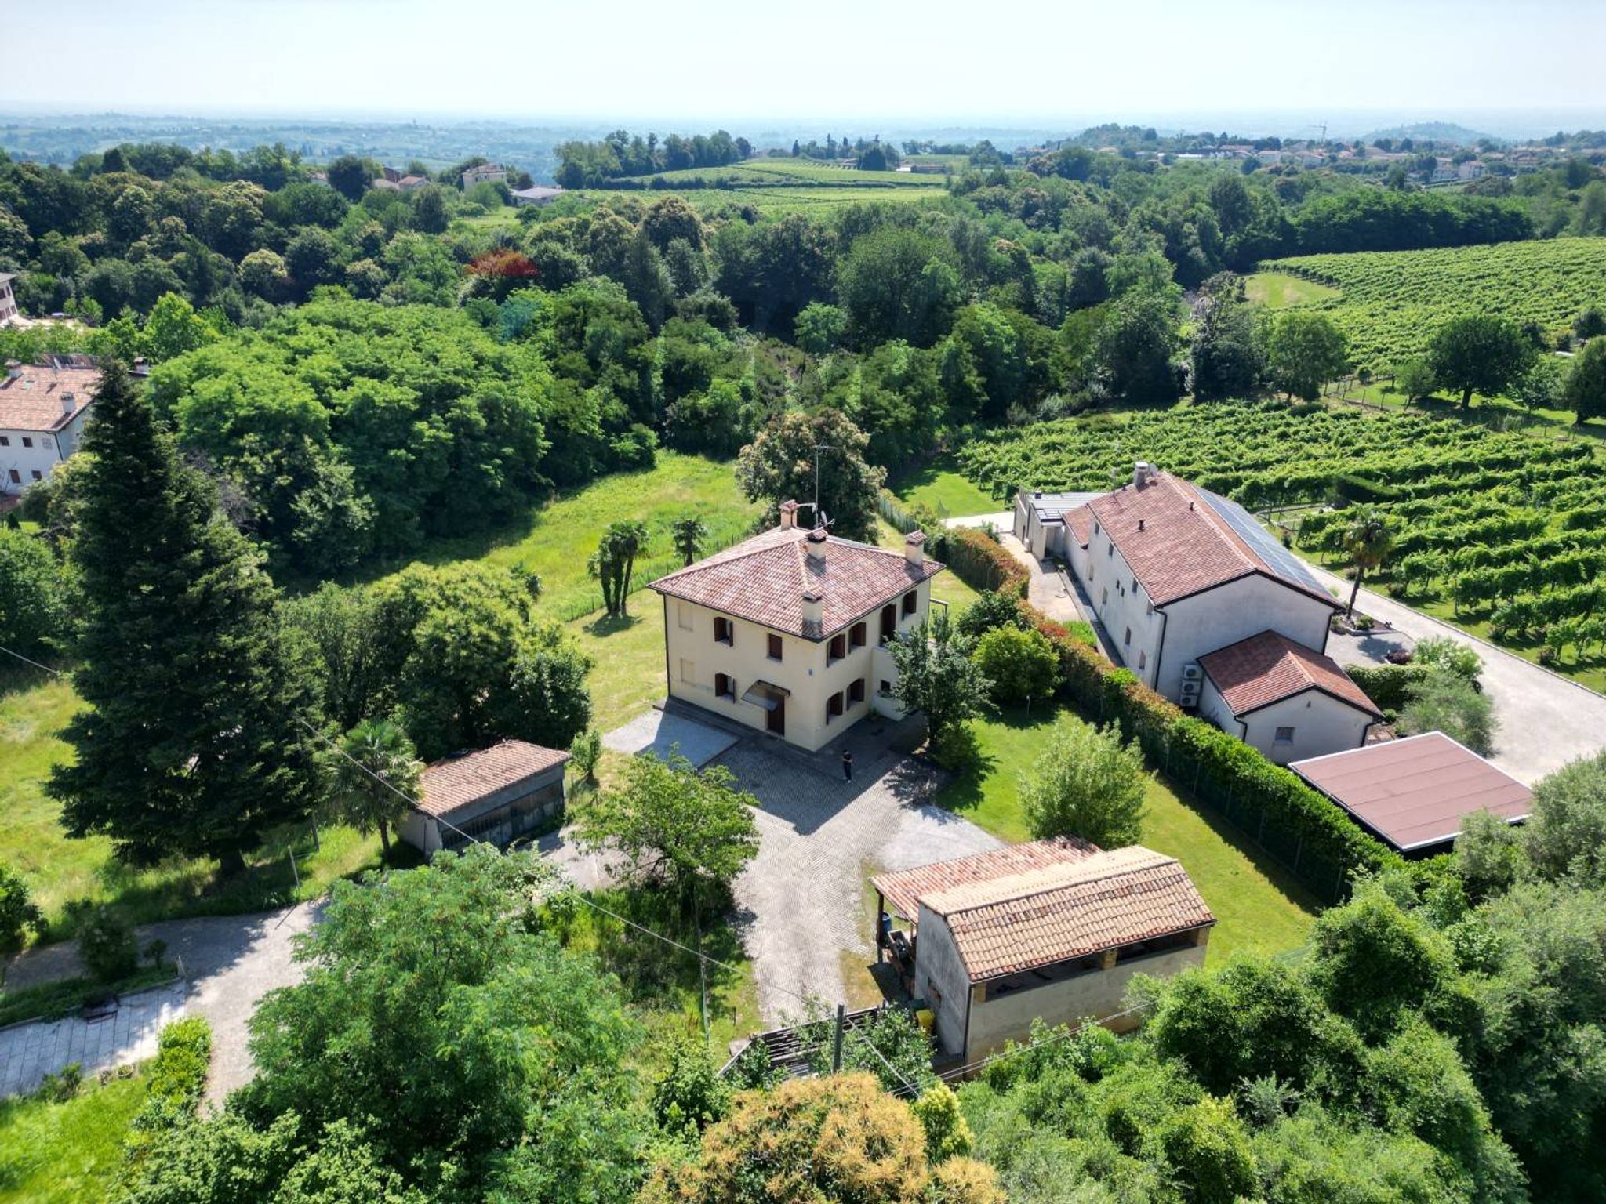
Via Rino Colladel 8
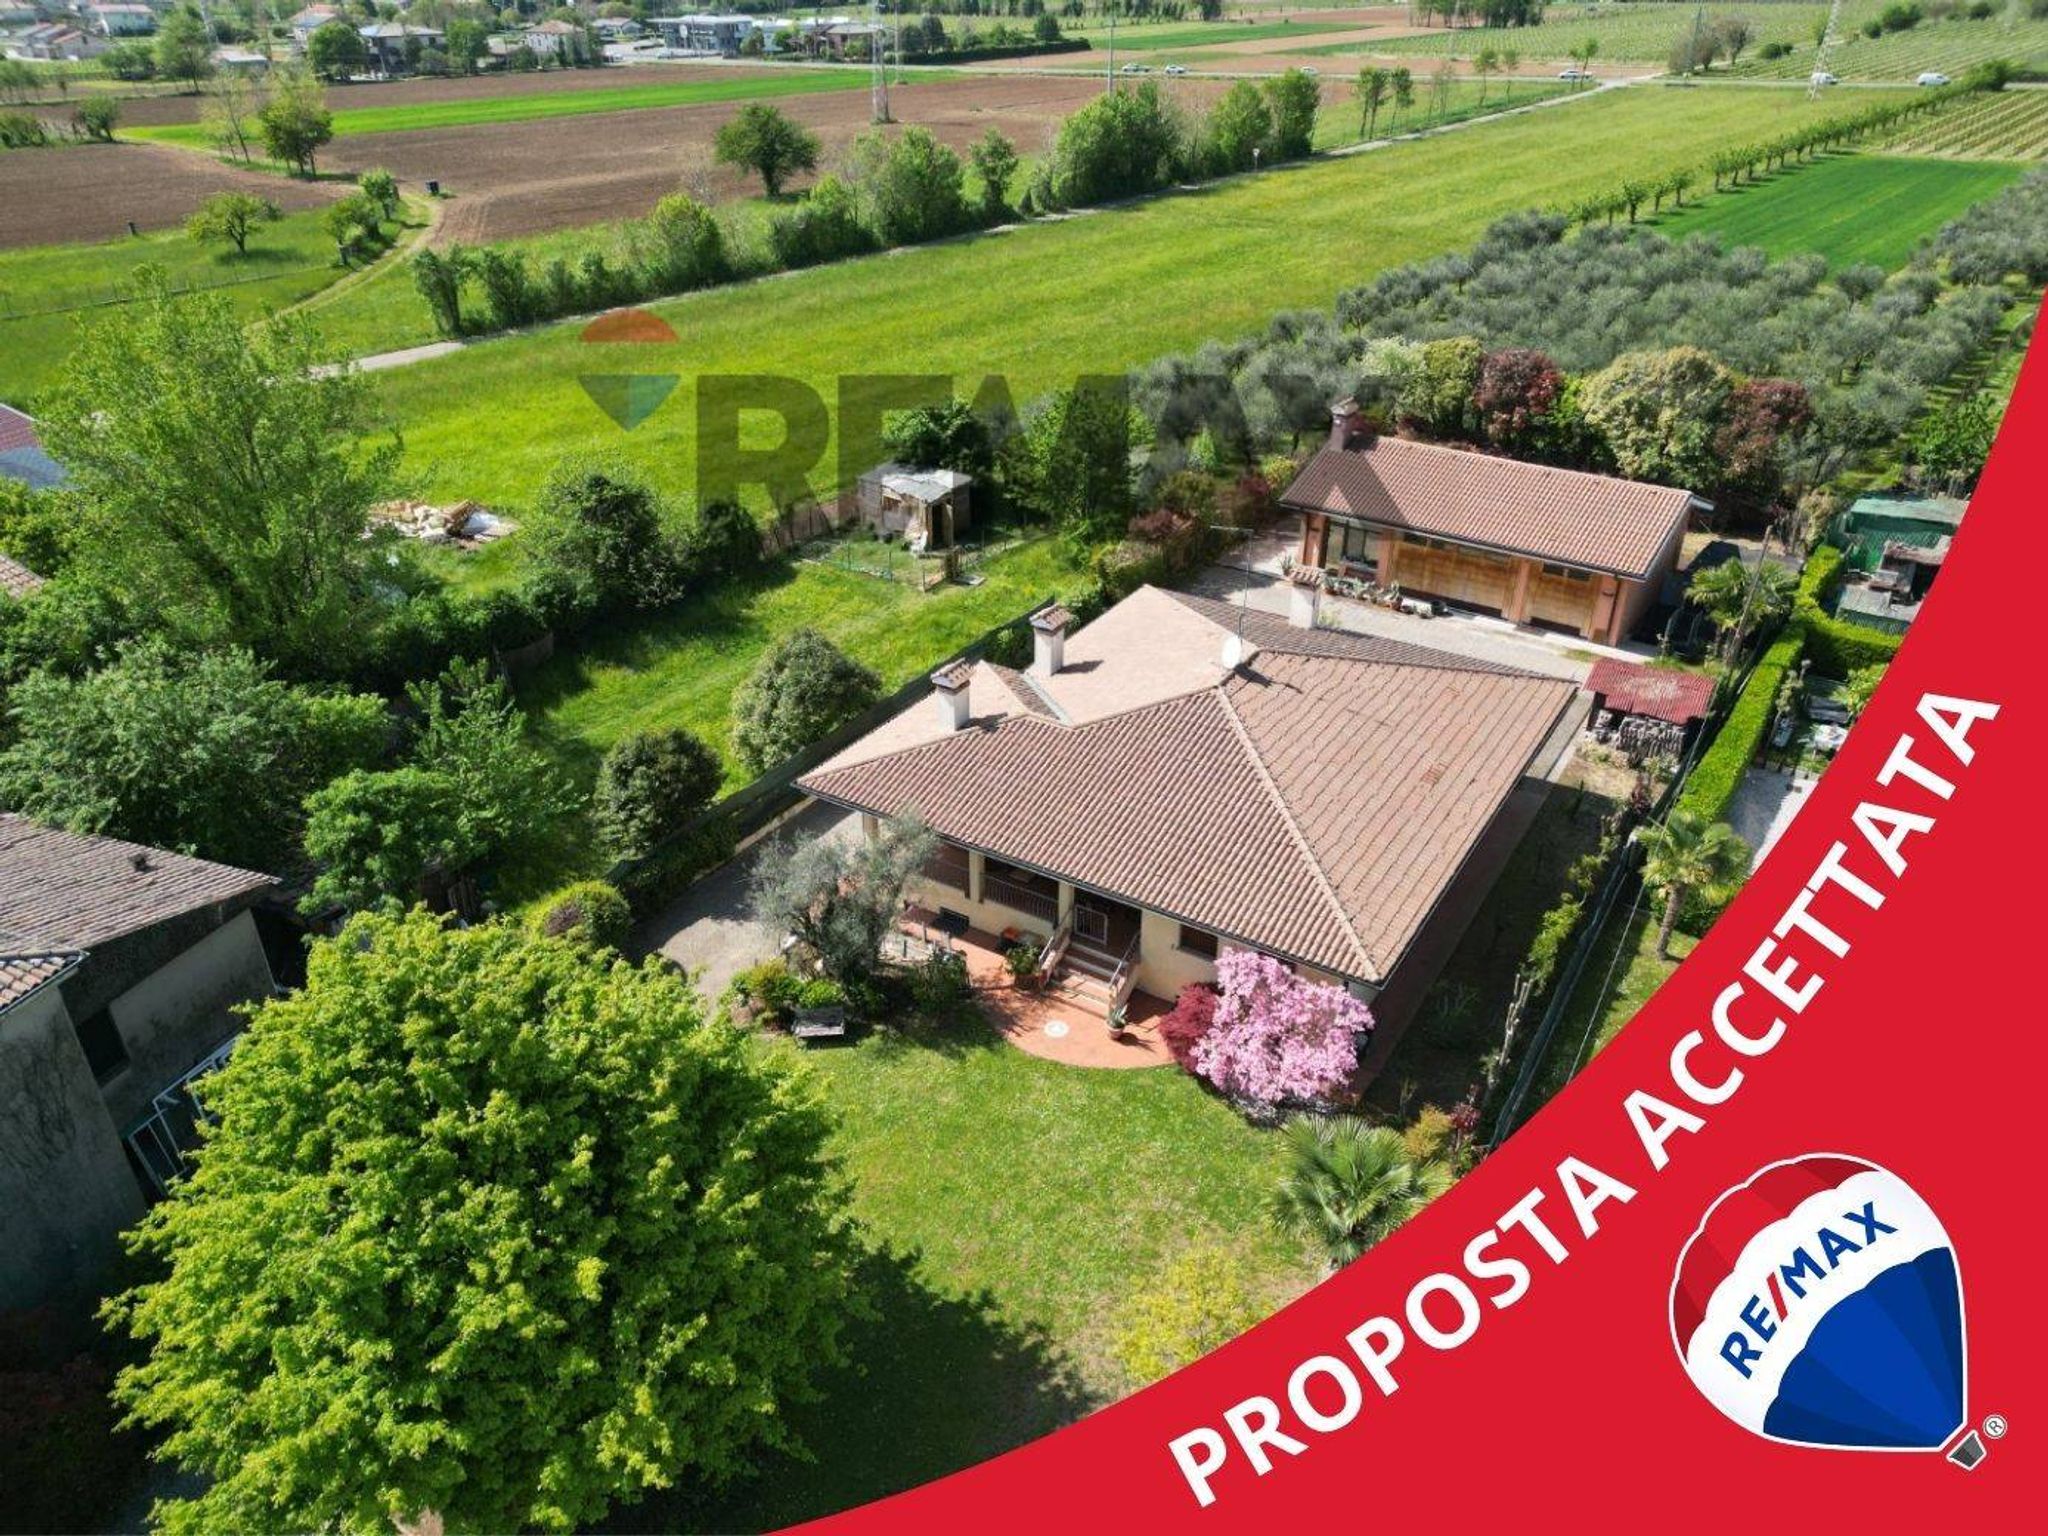
Via Prà De Roda 11/A
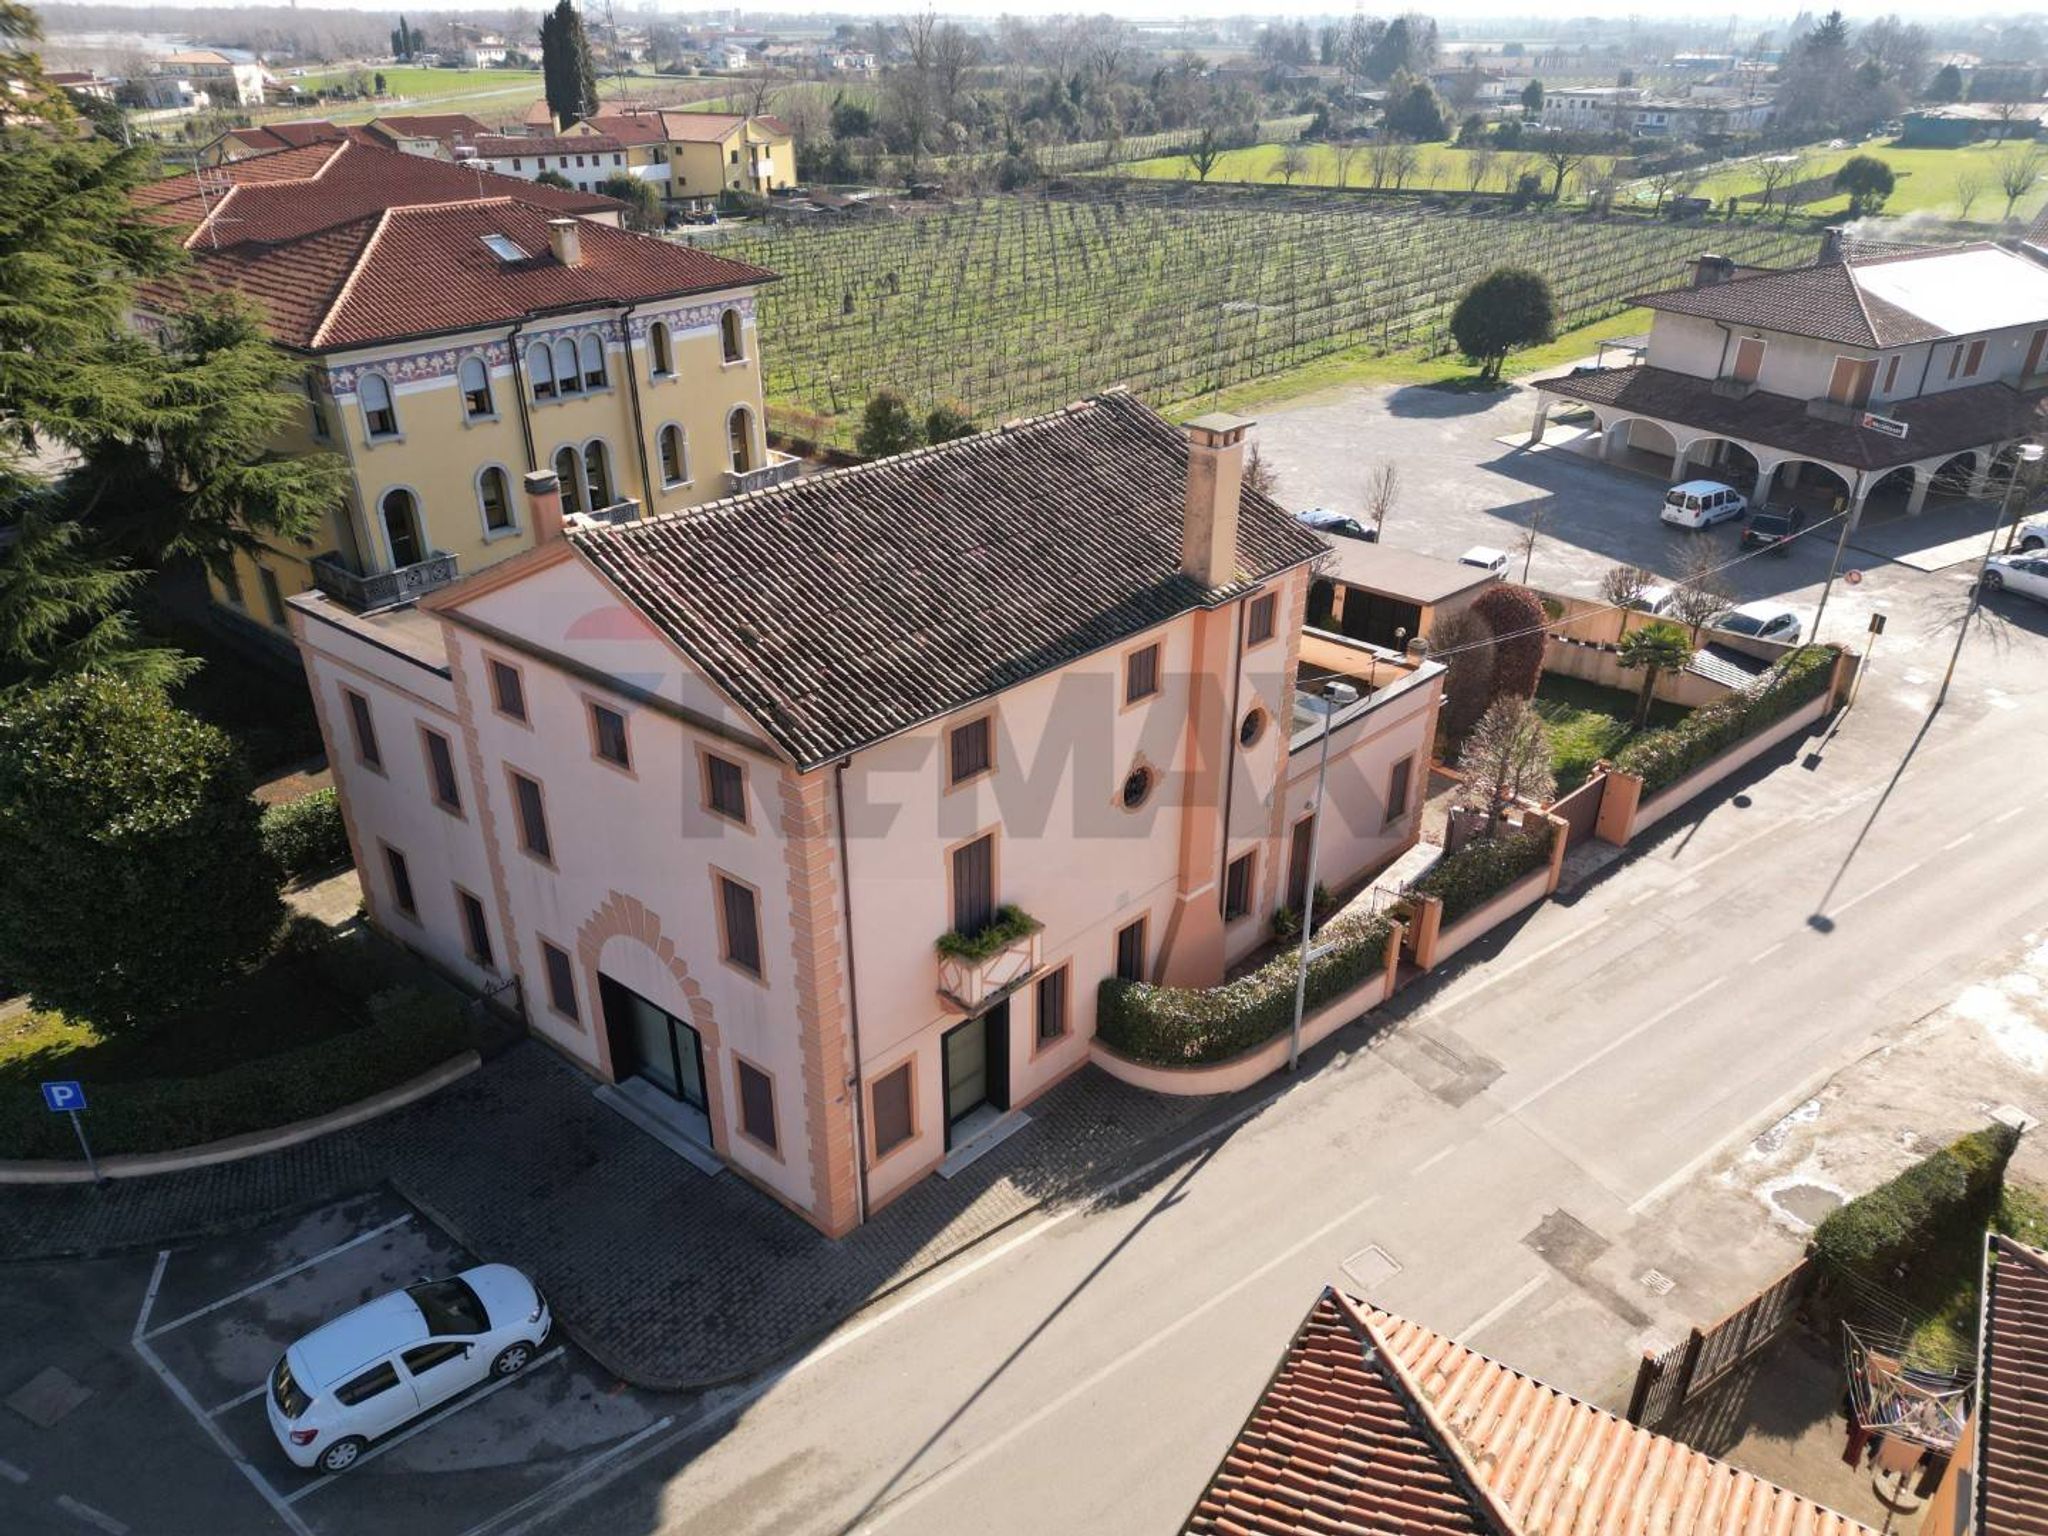
Via Bossi 4
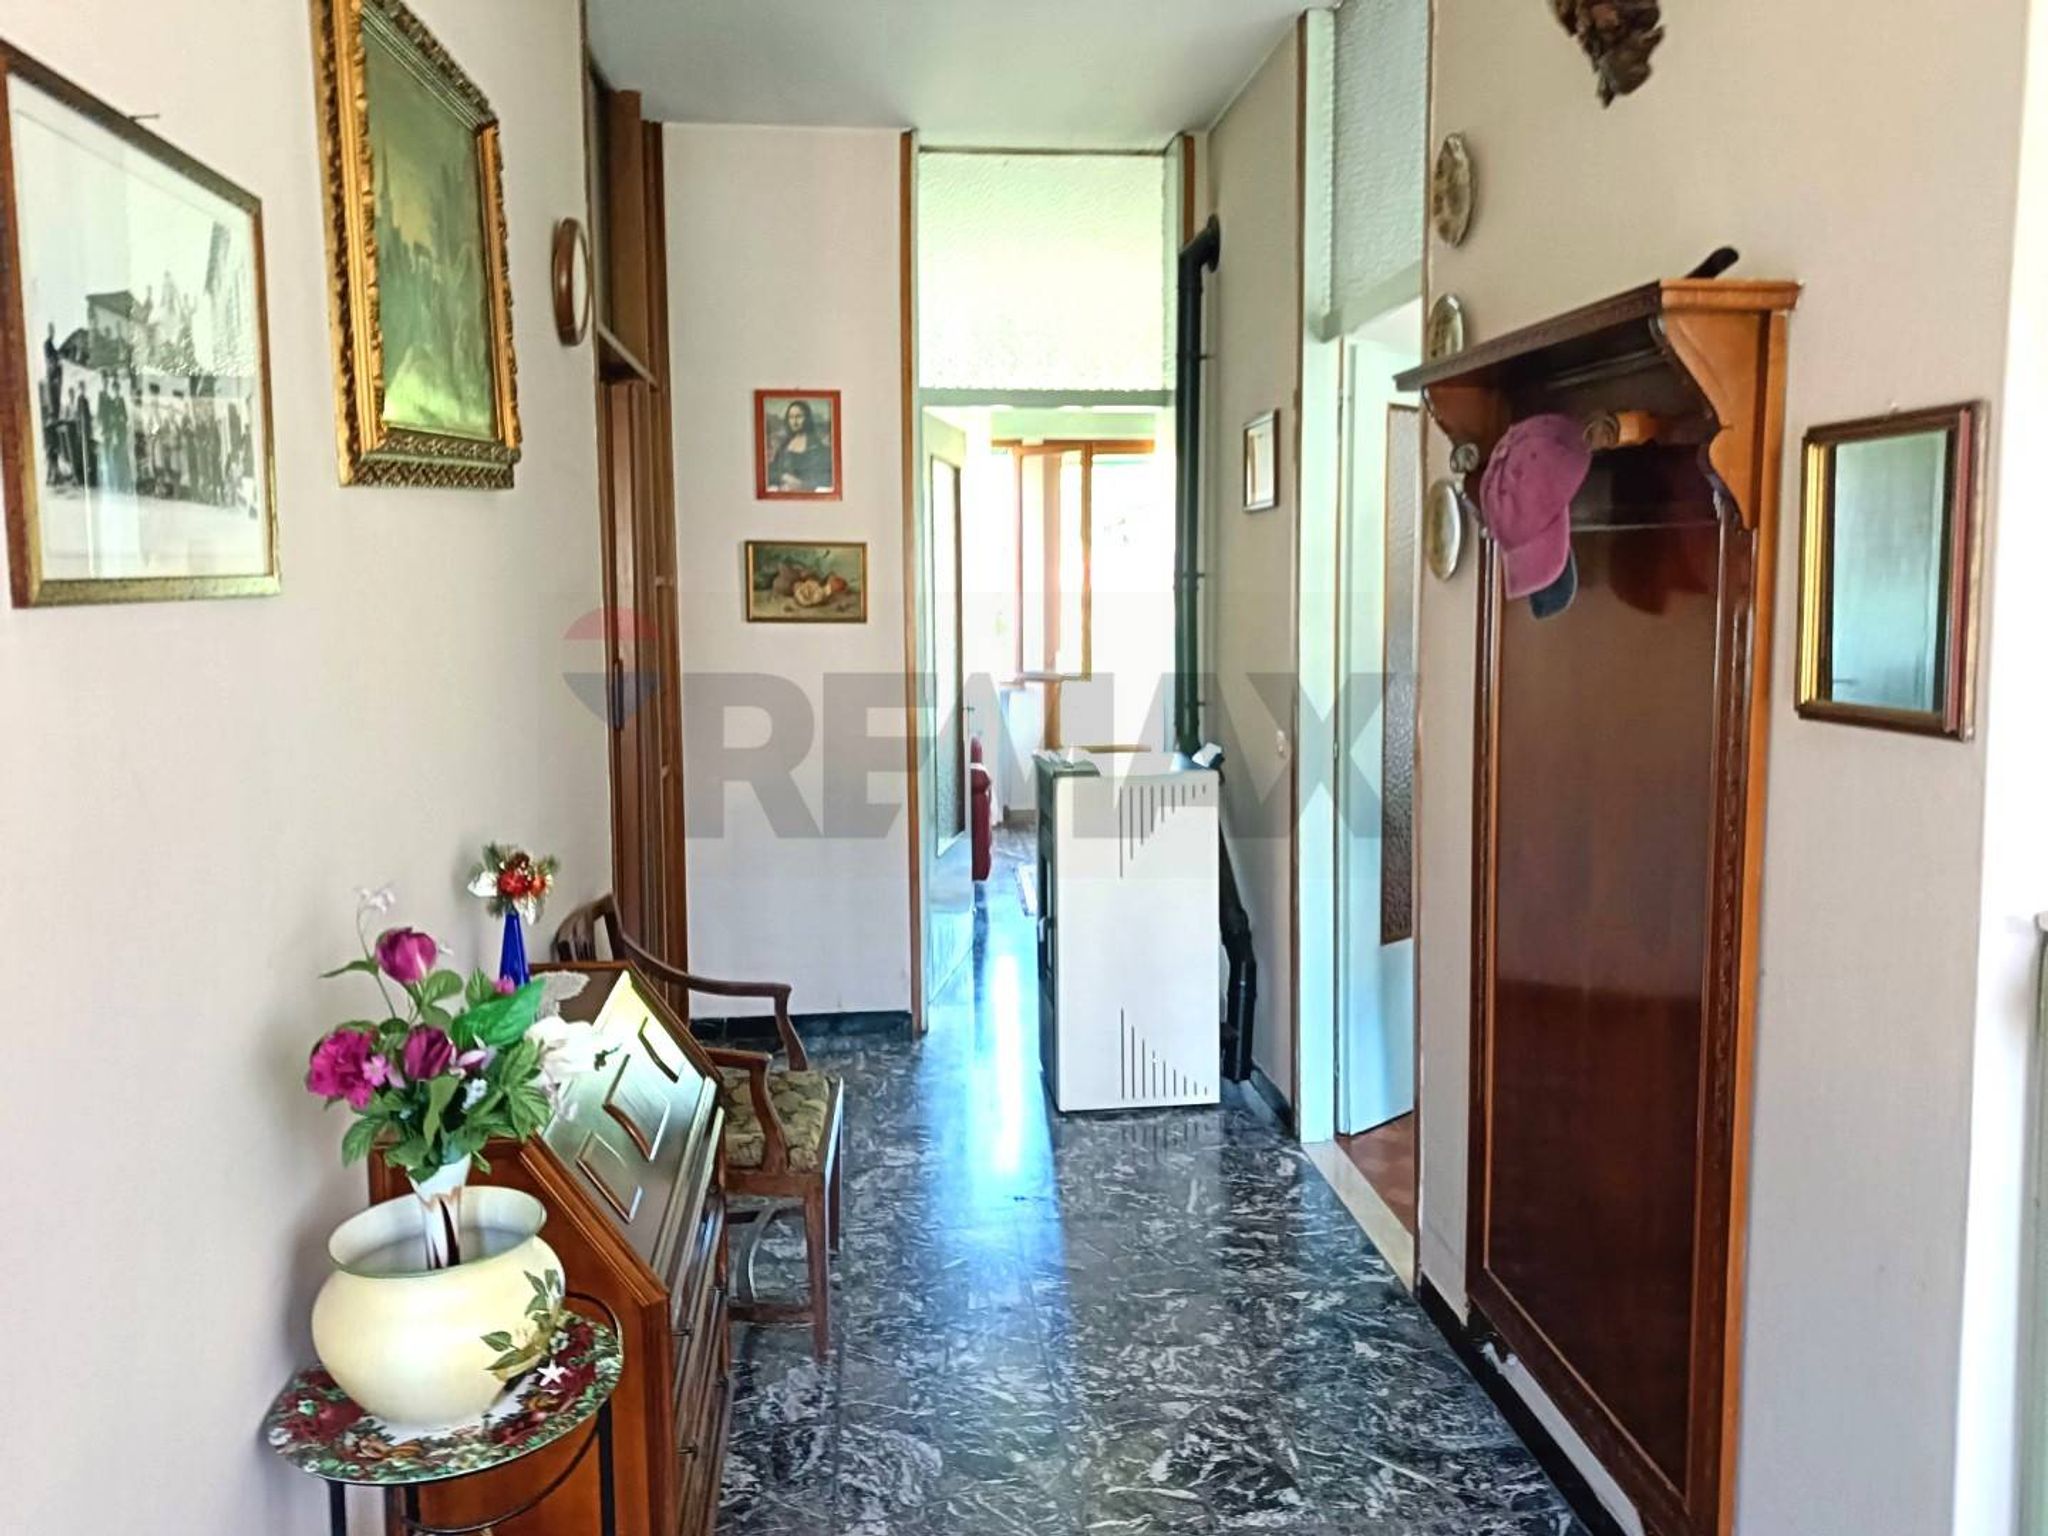
Via Fara 16