
Buildable land for sale in Sacile
Edificio all'aperto
1/22

Buildable land for sale in Sacile
€1,500,000

Buildable land for sale in Sacile

Viale Repubblica, Sacile, 33170 (Pordenone)

Ref. 39481015-20
€1,500,000
13590 sqm0 rooms0 bathrooms

Description

The property

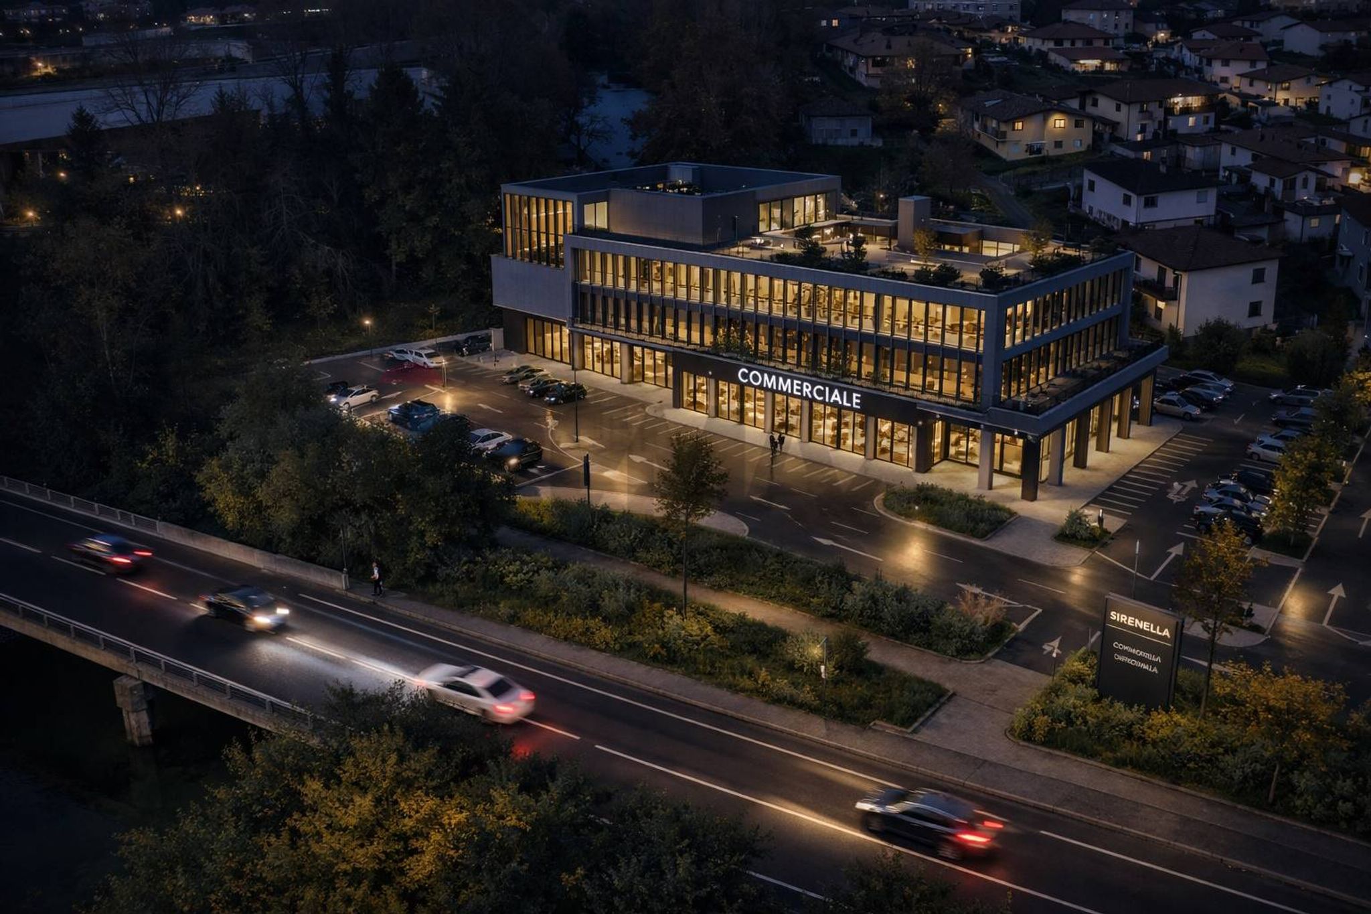
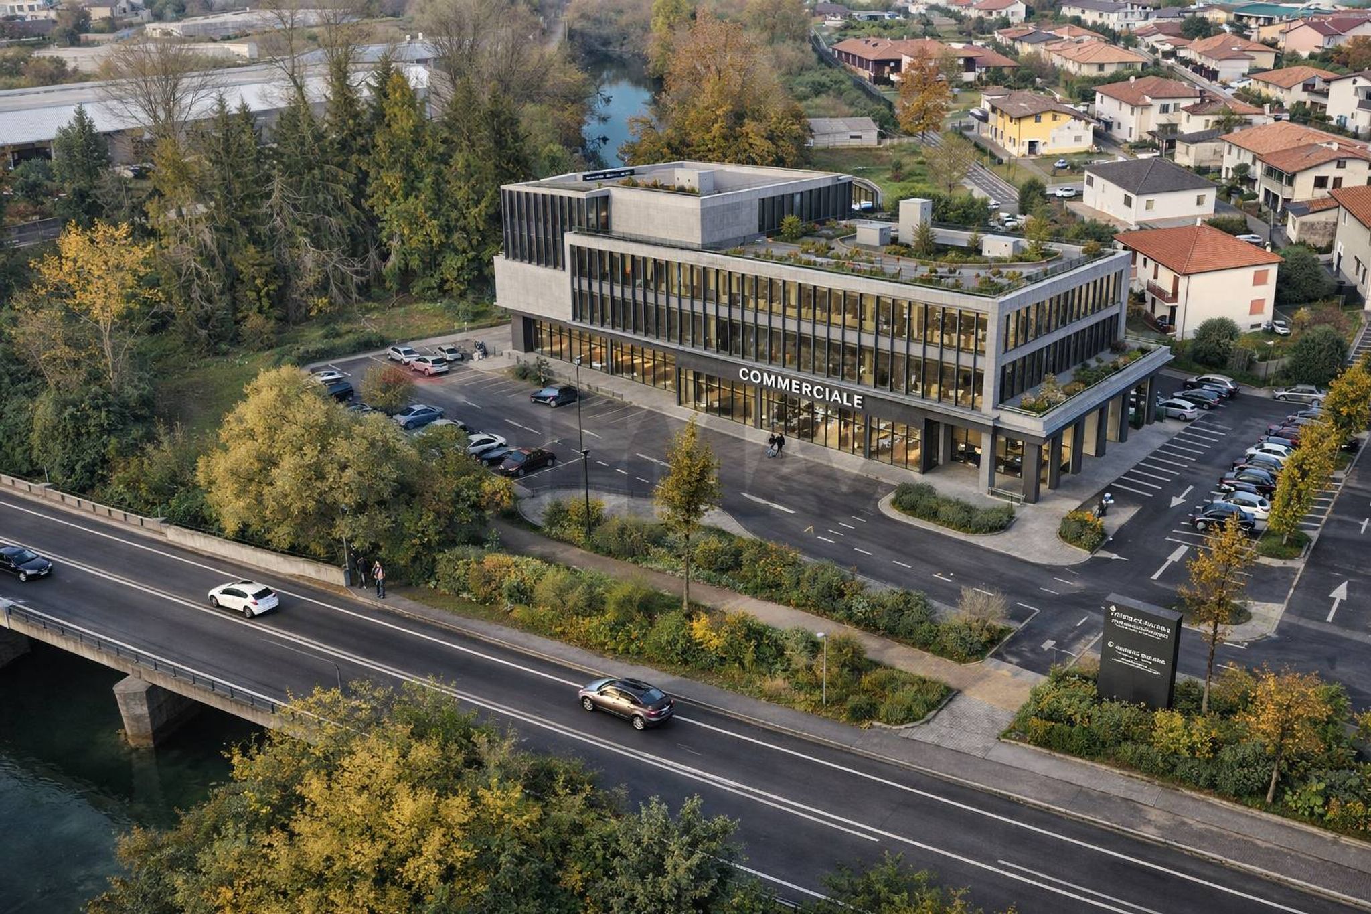
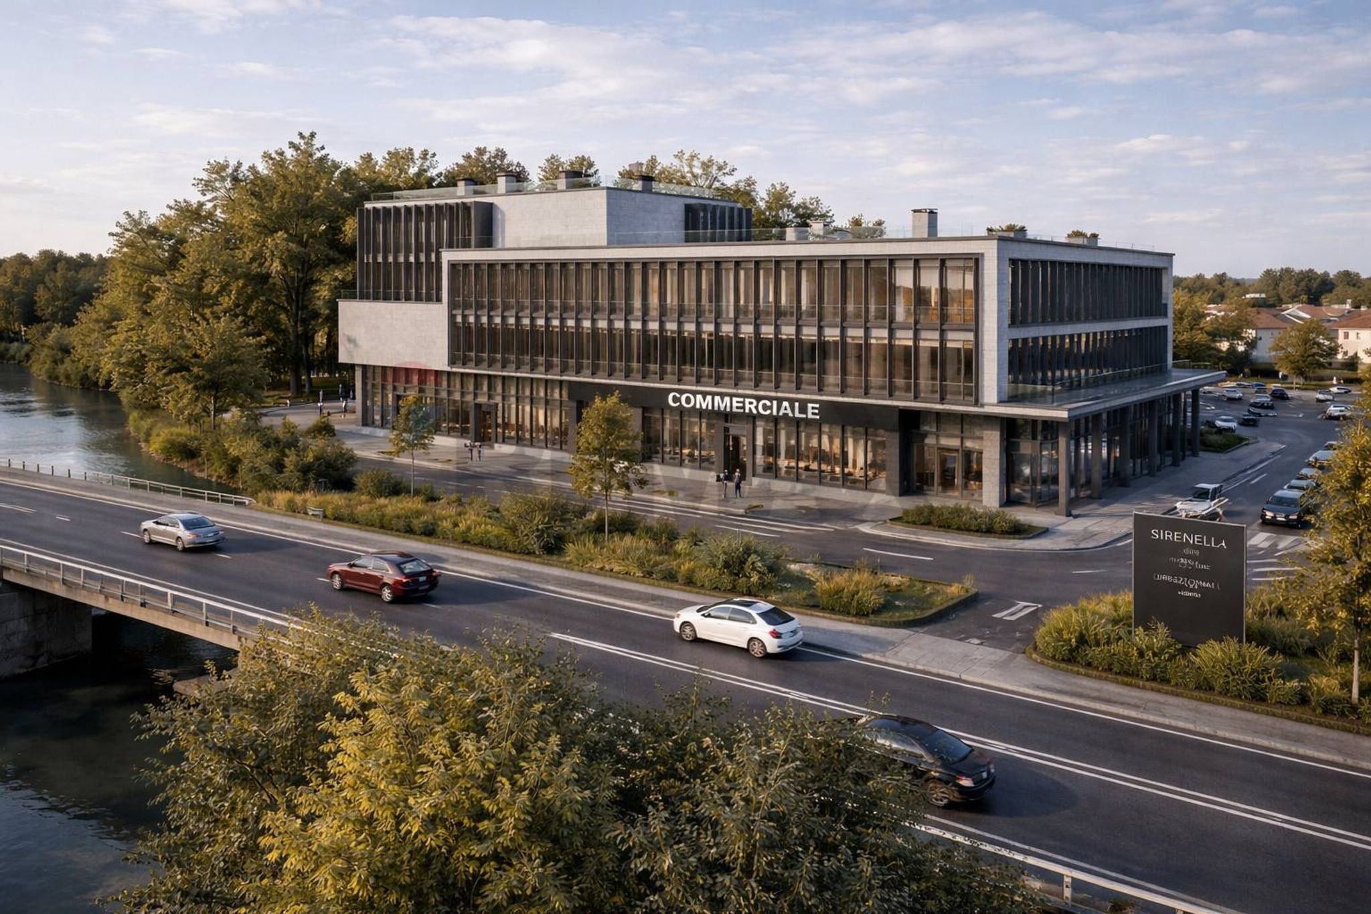
SACILE (Statale Pontebbana) Vendiamo, in esclusiva REMAX, un terreno edificabile a destinazione mista commerciale/direzionale a Sacile, in posizione strategica e su strada di grande passaggio veicolare, a pochi passi dal centro città e in prossimità del Fiume Livenza, nell'ambito della variante urbanistica "Ex Sirenella". L'area — nota come "Ex Sirenella" — è uno dei lotti più significativi disponibili nel comprensorio tra Veneto e Friuli Venezia Giulia. Qui sorgeva la Sirenella, storico complesso commerciale e ricettivo che per decenni fu punto di riferimento per l'intero territorio. Oggi, dopo la demolizione degli edifici esistenti, la variante urbanistica n. 85 al PRGC del Comune di Sacile ha ridisegnato l'area assegnandole una nuova vocazione polifunzionale di qualità, con parametri edificatori definiti e un progetto di inserimento paesaggistico già elaborato da progettisti qualificati. Il lotto si trova in prima linea sulla SS13 Pontebbana, asse viario a carattere interregionale ad alta percorrenza, con visibilità eccezionale e immediata accessibilità da un vasto bacino d'utenza che comprende Sacile, Pordenone e l'area pedemontana veneto-friulana. DATI URBANISTICI: - Superficie area: 13.590 mq - Superficie edificabile: 6.310 mq - Superficie coperta max: 1.262 mq (20% SF) - Altezza max: 10 m (fino a 16 m per max 40% SC) - Parcheggi: 90 posti auto su area fino a 2.360 mq, con pavimentazione permeabile SUPERFICI UTILI REALIZZABILI: 1.960 mq Piano Terra: - Commerciale al dettaglio: 800 mq - Magazzino: 110 mq Primo Piano: - Direzionale / Commerciale: 685 mq Secondo Piano: - Direzionale: 365 mq DESTINAZIONI D'USO AMMESSE: - Commerciale al dettaglio (max 800 mq, suddivisi in unità max 400 mq) - Direzionale: attività amministrative, professionali, ricreative, sanitarie e assistenziali, ricerca tecnica e scientifica - Servizi e attrezzature pubbliche - Magazzini e depositi di servizio (entro il 25% della superficie coperta) IL PROGETTO DI RIFERIMENTO: La relazione tecnica allegata alla variante urbanistica contempla la realizzazione di un complesso edilizio contemporaneo su due livelli fuori terra, con forte carattere architettonico ispirato al linguaggio decostruttivista. Il progetto prevede un ampio portico che mette in connessione le diverse funzioni dell'edificio e garantisce visuali aperte verso il Fiume Livenza, pareti vetrate per la continuità visiva tra interno ed esterno e sbalzi volumetrici al piano superiore che conferiscono identità e riconoscibilità all'intervento. Un'architettura pensata per essere un landmark, non solo un contenitore commerciale. IL CONTESTO AMBIENTALE: A nord del lotto edificabile si estende un'ampia area verde privata lungo le sponde del Livenza, caratterizzata da alberature autoctone di grandi dimensioni e da un ambito fluviale di pregio naturalistico. Il piano attuativo prevede il potenziamento della fascia ripariale alberata (larghezza minima 10 m), la realizzazione di un percorso ciclopedonale pubblico alberato a fianco del fiume e il collegamento ciclopedonale con l'area ospedale attraverso il sottopasso della SS13. L'area verde a nord — affacciata direttamente sul Livenza — si presta inoltre allo sviluppo di attività sportive e ricreative legate al fiume, con possibilità di realizzare strutture leggere a basso impatto paesaggistico. Un contesto che unisce visibilità commerciale, accessibilità infrastrutturale e qualità ambientale: una combinazione rara nel mercato immobiliare del territorio. Ideale per: - Insegne retail e punti vendita di medie superfici - Showroom, centri servizi e centri medici polispecialistici - Sedi direzionali e studi professionali - Developer e investitori in cerca di un intervento di sviluppo su misura con forte identità territoriale Richiesti 1.500.00,00 Euro + IVA Rif. 39481015-20

Why buy a property in Sacile

This remarkable building plot in Sacile presents an exceptional opportunity for investors and developers looking to capitalize on a prime location. Spanning an impressive 13,590 square meters, the property offers ample space to realize a variety of construction projects, whether residential, commercial, or mixed-use. The generous dimensions of the land provide the flexibility to design and develop according to market needs, ensuring a high return on investment. Sacile, often referred to as the "Garden of Venice," is renowned for its charm, picturesque landscapes, and historical significance. The location benefits from a well-developed infrastructure, boasting excellent transport links that facilitate easy access to nearby cities and regions. The proximity to essential services such as shops, restaurants, and healthcare facilities enhances the appeal of this site, making it an attractive option for future residents or businesses. For families, the area is known for its quality schools and educational institutions, fostering a vibrant community atmosphere. Additionally, the presence of green areas and parks in the vicinity promotes an active and healthy lifestyle, allowing residents to enjoy outdoor activities and connect with nature. Investing in this property not only secures a valuable piece of land but also opens the door to the lifestyle that Sacile offers – a harmonious blend of tranquility, community, and accessibility. The potential for growth in this region is substantial, making this plot an ideal choice for those looking to make a mark in a thriving area. With its unique combination of space, location, and lifestyle, this building plot represents an unparalleled opportunity in the real estate market.

Amenities

13590 m²

Map

Map

Nearby points of interest

No points of interest loaded for this category

Viale Repubblica, Sacile (Pordenone)

Energy Efficiency

Energy class not available

Mortgage

Calculate your monthly payment

Term (in years)

Down payment

€300,000

Mortgage amount

€1,200,000

Monthly payment (estimate*)

Representative example: The figures shown for instalments, interest, principal and duration are estimated by 24MAX as of today on the basis of the reference rates (EURIBOR, ECB, EUROIRS), are to be considered merely indicative and do not constitute an offer from the Notarising Institution. The granting of the mortgage and the proposed terms are subject to the assessment and approval of the disbursing bank based on the client's financial profile. The APR calculation is performed independently by 24MAX according to the criteria set out in the provision on the transparency of banking and financial transactions and services of Banca d'Italia dated 29 July 2009 and subsequent amendments. Under current regulations, the client will receive the documentation on 'Home Loan Information' and the “European Standardised Information Sheet (ESIS)” before signing the contract to review the definitive clauses and conditions of the mortgage; they may also consult the Trasparenza page for information sheets and other banking transparency documents. To identify the financial solution best suited to your needs, please contact one of our consultants.

Explore

Last updated

22 aprile 2026